Ohio: 937-907-6777 Florida: 727-300-2111

Property Details

Start of property details

Share this property:
4617 SNOOK DRIVE
Tampa, FL 33617
4 days ago NEW · Active
$399,900
$262 / Sqft
4
Beds
2
Baths
1,526
Sqft
0.25
Acres
1968
Yr. Built
MLS# O6457041
Cumulative Days on Market: 5 · Includes prior listings · Currently listed since 11/12/26 · Data provided by the MLS.

Property Description

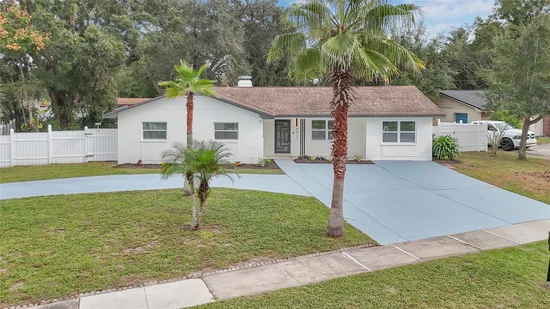
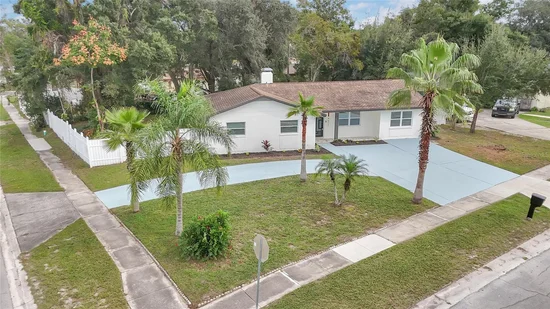
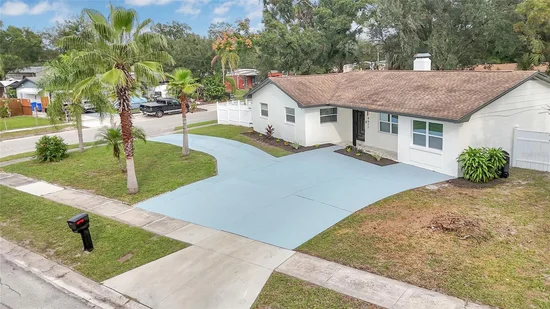
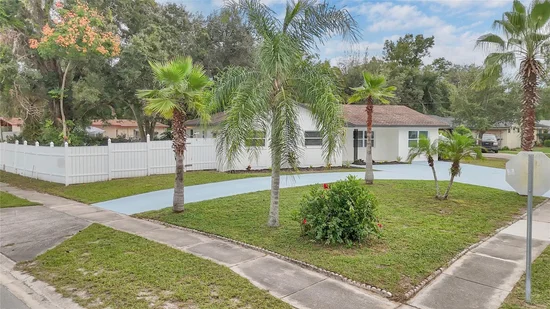
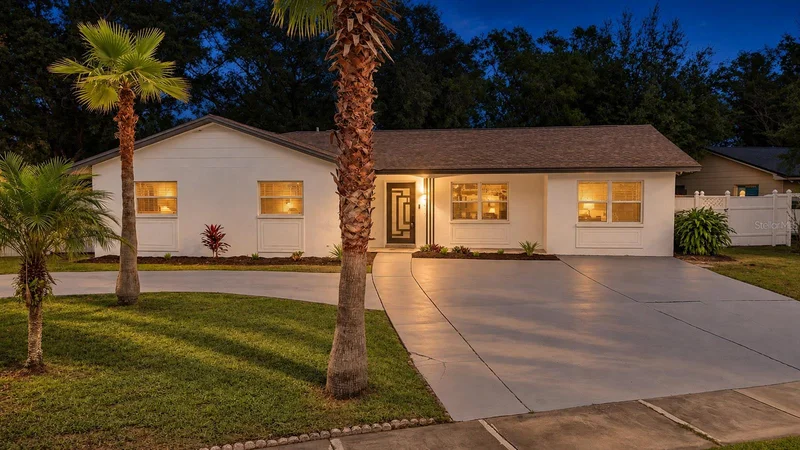
Virtually staged to help buyers visualize the home’s space and layout .Beautifully Renovated and Move-In Ready! Welcome to 4617 Snook Dr , This beautifully updated home features an inviting open concept layout, modern finishes, and a cozy wood burning fireplace. The renovated kitchen showcases new Samsung stainless steel appliances, soft close cabinetry, and stunning Calacatta quartz countertops with waterfall edges. Enjoy new laminate flooring, updated bathrooms, modern lighting, new baseboards, doors and hardware, and fresh interior and exterior paint. The spacious backyard offers room to entertain, relax, or explore possibilities for a future pool. A generous driveway provides ample parking, and there is NO HOA! Schedule your private showing today!

Property Highlights

Property Type
Residential
Property Sub Type
Single Family Residence
Architectural Style
Traditional
Bedrooms
4
Total Bathrooms
2
Living Area
1,526 Sqft
Price / Sqft
$262
Acres
0.25
Year Built
1968
Cumulative Days on Market
5

Location

Area
33617 - Tampa / Temple Terrace
City/Township
TAMPA
Direction Faces
West
Subdivision
DEL RIO ESTATES UNIT 7
County
Hillsborough
Zoning
RSC-6

Property Details

Price
$399,900
Property Type
Residential
Property Sub Type
Single Family Residence
Flood Zone Code
X

Building

Levels
One
Stories
1
Total Area
1,890 Sqft

Community

Community Features
Street Lights

Local Schools

Elementary School
Robles-HB
Middle School
Greco-HB
High School
King-HB

Interior Features

Bedrooms and Bathrooms

Total Bathrooms
2
Full Bathrooms
2
Bedrooms
4

Area and Spaces

Living Area
1,526 Sqft

Appliances

Appliances
Dishwasher, Disposal, Microwave, Range, Refrigerator

Interior Features

Interior Features
Ceiling Fans(s), High Ceilings, Kitchen/Family Room Combo, Open Floorplan, Primary Bedroom Main Floor, Solid Surface Counters, Solid Wood Cabinets, Walk-In Closet(s)
Flooring
Luxury Vinyl
Laundry Features
Inside
Furnished
Unfurnished

Heating and Cooling

Heating Features
Central, Electric

Building Details

Construction

Architectural Style
Traditional
Year Built
1968
Foundations
Slab

Materials

Construction Materials
Block, Concrete
Roof
Shingle

Terms

Terms

Ownership
Fee Simple

Rental Terms

Pets Allowed
Yes

Terms

Special Conditions
None
Special Terms
Cash, Conventional, FHA, VA Loan
Cumulative Days on Market
5

Taxes

Tax

Tax (Annual)
$4,365.62

Heating, Cooling & Utilities

Cooling Features
Central Air

Utilities

Utilities
BB/HS Internet Available, Cable Available, Electricity Available, Electricity Connected, Phone Available, Public, Sewer Available, Sewer Connected, Water Available, Water Connected
Sewer
Public Sewer
Water Source
Public

Lot

Acres
0.25
Lot Size Area Sq Ft
10,700
Lot Dimensions
100x107
Lot Features
In County, Near Public Transit, Paved
Road Surface
Asphalt

Exterior Features

Exterior Features
Lighting
Patio And Porch Features
Covered, Porch, Rear Porch, Screened

Parking

Parking Features
Driveway
Listed by Realty Hub, 888-900-1801
Listing Data last updated 11/17/2026 03:40 am
Get a Link to this Property: Copy To Clipboard

Phone:
Connect with:

Payment Calculator

per month. fixed. % interest.
$
%
$
%
Principal & Interest
+ Home Insurance
+ Property Tax
+ HOA Fees
per month
Total interest paid over s will be:
All estimates and provided for informational purposes only. Actual amounts may vary. The output of the tool is not a loan offer or solicitation, nor is it financial or legal advice. Information, rates, programs and loan scenarios shown are for example only as of 17-Nov-2026 and are subject to change without notice. Interest rates provided by the St. Louis Federal Reserve Economic Data (FRED). All products are subject to credit and property approval. Not all products are available in all states or for all loan amounts. Other restrictions and limitations apply. Contact your preferred lender for the pricing associated with your specific transaction. Calculations are generated by Open Source mortgage calculation software tools using common mathematical formulas. All calculations should be independently verified.
Get Walk Score Content

Property History

2 days ago
Property information last updated
4 days ago
Status Active. This is the date the listing was placed on market.
Cumulative Days on Market: 5 days (includes prior listings) · Currently listed since November 12, 2026. Data provided by the MLS.

Similar Properties

Recent Posts