Ohio: 937-907-6777 Florida: 727-300-2111

Property Details

Start of property details

Share this property:
10412 SOARING EAGLE DRIVE
Riverview, FL 33578
ACTIVE UNDER CONTRACT
$349,900
$181 / Sqft
4
Beds
2
Baths
2
Garage
1,936
Sqft
0.17
Acres
MLS# O6451176
Cumulative Days on Market: 19 · Includes prior listings · Currently listed since 10/21/26 · Data provided by the MLS.

Property Description

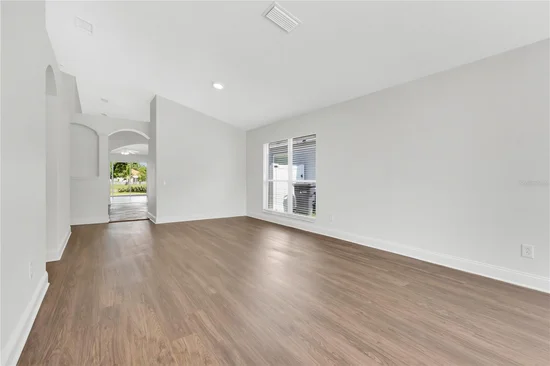
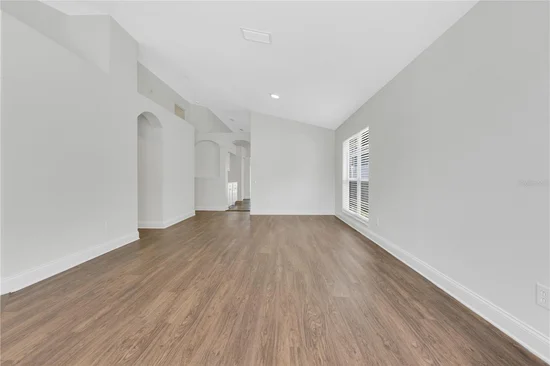
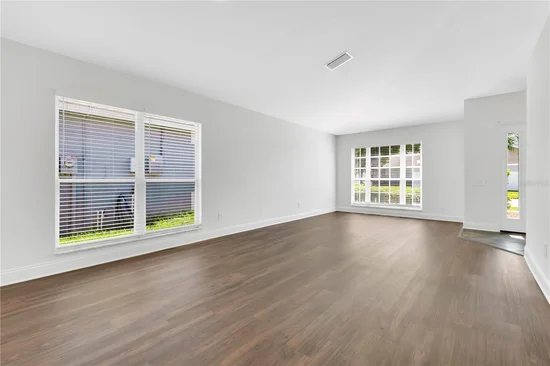
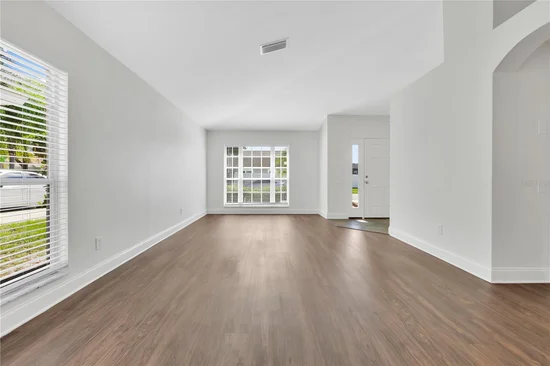
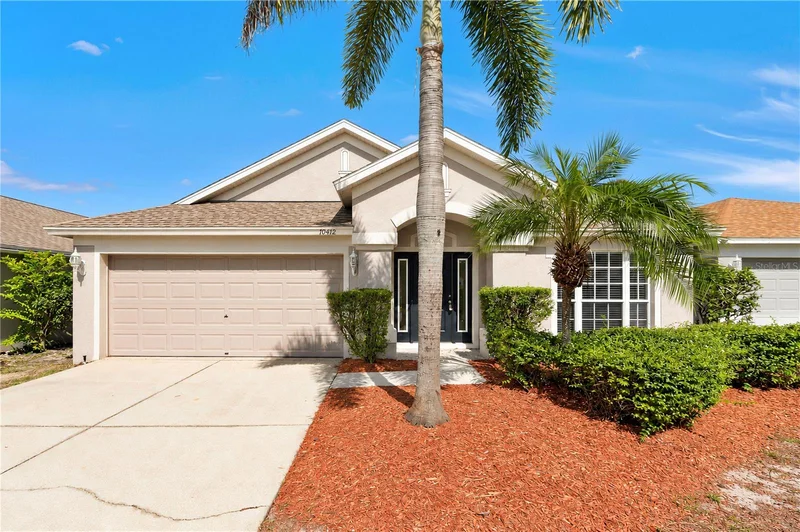
Under contract-accepting backup offers. VR tour available. Seller offering up to $14, 870 toward buyer closing costs, prepaid expenses, and / or an interest rate buydown. Conditions apply. Move-in ready 4-bedroom, 2-bath home in Riverview's established South Pointe community with the big-ticket items already handled: new HVAC (2026), Roof (2025) and Water Heater (2018). A just-completed refresh adds fresh interior paint throughout, a new front entry door with sidelights, new LED lighting and fixtures, updated outlets and switches, new faux wood blinds, and refreshed landscaping with fresh mulch. The kitchen features new white shaker cabinets with soft-close doors and drawers, new granite countertops with an undermount sink, a new pull-out faucet, a new garbage disposal and a new Whirlpool stainless steel range, microwave and dishwasher. Both bathrooms feature new white shaker vanities with granite tops, new faucets and mirrors, and the primary bath adds dual sinks, new vanity lighting and exhaust fans. The single-story split floor plan offers 1, 936 SqFt with a living room plus a separate family room, an eat-in kitchen, plank flooring and tile with no carpet anywhere, and a primary suite with a walk-in closet and private bath with a garden tub and a separate shower. Three additional bedrooms share the second full bath, plus an inside laundry room and an attached 2-car garage. Out back, sliding glass doors open to a brick paver patio and a backyard with white vinyl privacy fencing that overlooks the pond, on a 0.17-acre lot. $61.44 monthly HOA and no CDD, with two community pools, a playground and a basketball court. Conveniently located near shopping, dining and schools, with an easy commute to Brandon and Tampa. Buyer credit available with use of Seller's preferred lender. Schedule your showing today.

Property Highlights

Property Type
Residential
Property Sub Type
Single Family Residence
Bedrooms
4
Total Bathrooms
2
Living Area
1,936 Sqft
Price / Sqft
$181
Acres
0.17
Year Built
2002
Cumulative Days on Market
19

Location

Area
33578 - Riverview
City/Township
RIVERVIEW
Direction Faces
South
Water View
Yes
Subdivision
SOUTH POINTE PH 7
County
Hillsborough
Zoning
PD

Lake/Waterfront Information

Water View
Yes

Property Details

Price
$349,900
Property Type
Residential
Property Sub Type
Single Family Residence
Flood Zone Code
X

Building

Levels
One
Total Area
2,368 Sqft

Community

Community Features
Playground, Pool

Local Schools

Elementary School
Collins-HB
Middle School
Rodgers-HB
High School
East Bay-HB

Interior Features

Bedrooms and Bathrooms

Total Bathrooms
2
Full Bathrooms
2
Bedrooms
4

Area and Spaces

Living Area
1,936 Sqft

Appliances

Appliances
Dishwasher, Disposal, Microwave, Range

Interior Features

Interior Features
Eat-in Kitchen, Primary Bedroom Main Floor, Solid Wood Cabinets, Split Bedroom, Stone Counters, Thermostat, Walk-In Closet(s)
Flooring
Laminate, Tile
Laundry Features
Inside
Window Features
Blinds
Furnished
Unfurnished

Heating and Cooling

Heating Features
Central

Building Details

Construction

Year Built
2002
Foundations
Slab

Materials

Construction Materials
Block, Stucco
Roof
Shingle

Terms

Terms

Ownership
Fee Simple

Rental Terms

Pets Allowed
Yes

Terms

Special Conditions
None
Special Terms
Cash, Conventional, FHA, VA Loan
Cumulative Days on Market
19

Taxes

Tax

Tax (Annual)
$5,511

HOA

Has HOA
Yes
Association Fee
$61.44 /mo
Association Ammenities
Basketball Court, Playground, Pool

Heating, Cooling & Utilities

Cooling Features
Central Air

Utilities

Utilities
Cable Available, Electricity Connected
Sewer
Public Sewer
Water Source
Public

Lot

Acres
0.17
Lot Size Area Sq Ft
7,338
Road Surface
Asphalt

Exterior Features

Exterior Features
Sidewalk
Patio And Porch Features
Patio
Fencing
Vinyl

Parking

Garage Capacity
2
Listed by Property Logic Re, 407-909-3436
Listing Data last updated 11/09/2026 02:20 am
Get a Link to this Property: Copy To Clipboard

Phone:
Connect with:

Payment Calculator

per month. fixed. % interest.
$
%
$
%
Principal & Interest
+ Home Insurance
+ Property Tax
+ HOA Fees
per month
Total interest paid over s will be:
All estimates and provided for informational purposes only. Actual amounts may vary. The output of the tool is not a loan offer or solicitation, nor is it financial or legal advice. Information, rates, programs and loan scenarios shown are for example only as of 9-Nov-2026 and are subject to change without notice. Interest rates provided by the St. Louis Federal Reserve Economic Data (FRED). All products are subject to credit and property approval. Not all products are available in all states or for all loan amounts. Other restrictions and limitations apply. Contact your preferred lender for the pricing associated with your specific transaction. Calculations are generated by Open Source mortgage calculation software tools using common mathematical formulas. All calculations should be independently verified.
Get Walk Score Content

Property History

2 days ago
Property information last updated
19 days ago
Status Active. This is the date the listing was placed on market.
Cumulative Days on Market: 19 days (includes prior listings) · Currently listed since October 21, 2026. Data provided by the MLS.

Similar Properties

Recent Posts