Ohio: 937-907-6777 Florida: 727-300-2111

Property Details

Start of property details

Share this property:
9811 FAN PALM WAY
Tampa, FL 33610
3 days ago
NEW
$200,000
Active
2
Beds
3
Baths
1
Garage
1,240
Sqft
0.03
Acres
MLS# O6443539
Cumulative Days on Market: 3 · Includes prior listings · Currently listed since 09/21/26 · Data provided by the MLS.

Property Description

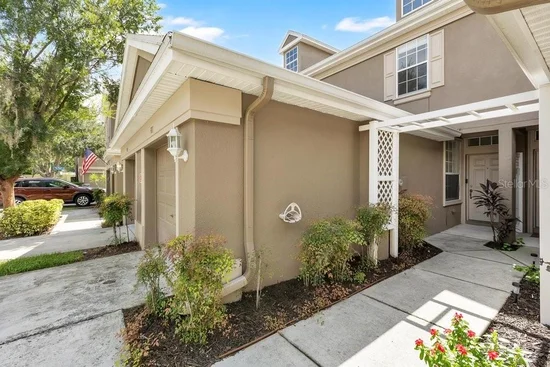
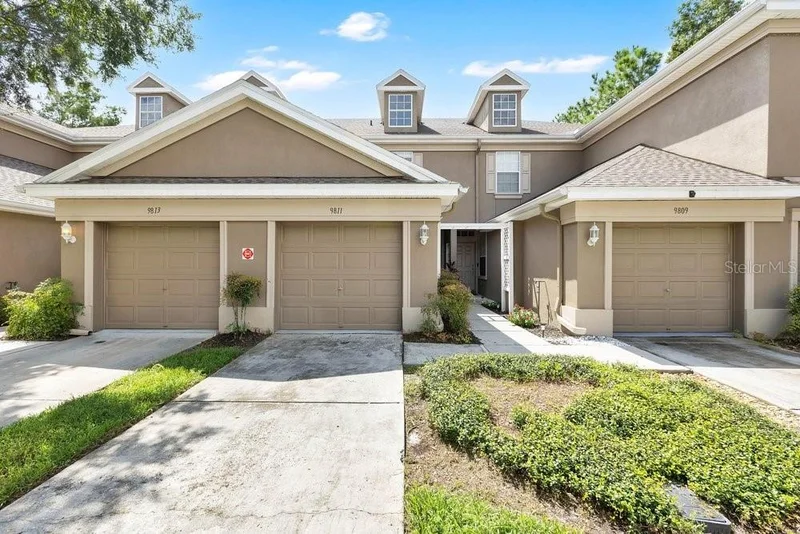
Find yourself at home or your home away from home if you're looking for an investment with this freshly updated 2-bedroom, 2.5-bath townhome in the established Townhomes at Sabal Pointe community.

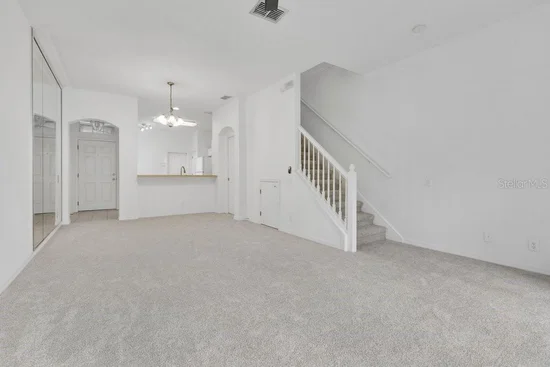
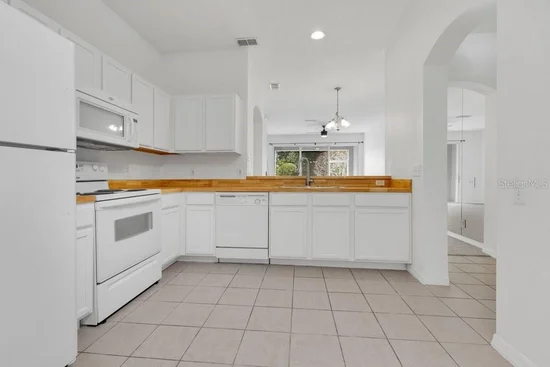
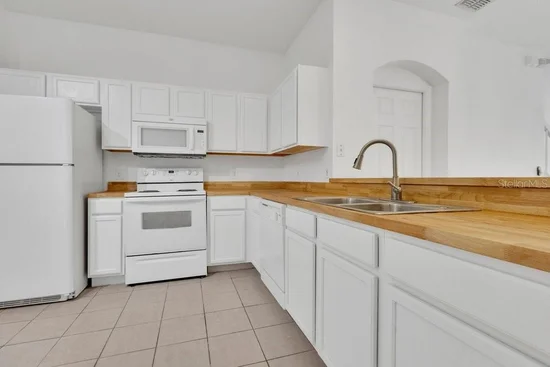
Move-in ready with features like a newly remodeled kitchen with butcher block countertops, new laminate flooring upstairs, new carpet, fresh interior paint throughout, and a new A / C system (2026). Upstairs, the generous primary suite boasts a walk-in closet and view of the community pool. One additional bedroom across the hall gives flexibility for a second bedroom, home office, or for guests.

Conveniently located in Tampa's Palm River area, the home provides easy access to the Selmon Expressway and I-75, connecting you to Downtown Tampa, Brandon, major employment centers, shopping, dining, and entertainment and easy access to the airport, USF, Busch Gardens, and all that is in Tampa Bay.

Ask a Local Expert

Open House Announcements

Sep 25th
4:00pm to 6:00pm
In person. Please join us!
Sep 26th
11:00am to 2:00pm
In person. Please join us!
Sep 27th
12:00pm to 2:00pm
In person. Please join us!

Property Highlights

Property Type
Residential
Property Sub Type
Townhouse
Bedrooms
2
Total Bathrooms
3
Living Area
1,240 Sqft
Price / Sqft
$161
Acres
0.03
Year Built
2006
Cumulative Days On Market
3

Location

Area
33610 - Tampa / East Lake
City/Township
TAMPA
Direction Faces
North
View
Pool
Subdivision
TOWNHOMES AT SABAL POINTE
County
Hillsborough
Zoning
PD

Property Details

Price
$200,000
Property Type
Residential
Property Sub Type
Townhouse
Flood Zone Code
X

Building

Levels
Two
Total Area
1,642 Sqft

Community

Community Features
Pool, Street Lights

Local Schools

Elementary School
Kenly-HB
Middle School
Jennings-HB
High School
Armwood-HB

Interior Features

Bedrooms and Bathrooms

Total Bathrooms
3
Full Bathrooms
2
1/2 Bathrooms
1
Bedrooms
2

Area and Spaces

Living Area
1,240 Sqft

Appliances

Appliances
Dishwasher, Disposal, Dryer, Microwave, Range, Refrigerator, Washer

Interior Features

Interior Features
Ceiling Fans(s), Eat-in Kitchen, Living Room/Dining Room Combo, Primary Bedroom Upstairs, Solid Wood Cabinets, Walk-In Closet(s)
Flooring
Carpet, Laminate, Tile
Laundry Features
Inside, Laundry Closet, Upper Level
Furnished
Unfurnished

Heating and Cooling

Heating Features
Central

Building Details

Construction

Year Built
2006
Foundations
Slab

Materials

Construction Materials
Stucco, Frame
Roof
Shingle

Terms

Terms

Ownership
Fee Simple

Rental Terms

Pets Allowed
Yes

Terms

Special Conditions
None
Special Terms
Cash, Conventional, FHA, VA Loan
Cumulative Days On Market
3

Taxes

Tax

Tax (Annual)
$4,004.80

HOA

Has HOA
Yes
Association Fee
$300 /mo
Association Fee Includes
Pool

Heating, Cooling & Utilities

Cooling Features
Central Air

Utilities

Utilities
Cable Available, Public, Underground Utilities
Sewer
Public Sewer
Water Source
Public

Lot

Acres
0.03
Lot Size Area Sq Ft
1,168
Road Surface
Asphalt

Exterior Features

Exterior Features
Lighting, Rain Gutters

Parking

Garage Capacity
1
Parking Features
Driveway, Garage Door Opener, Guest
Listed by Watson Realty Corp, 407-359-2300
Listing Data last updated 09/25/2026 05:40 am
Get a Link to this Property: Copy To Clipboard

Phone:
Connect with:

Payment Calculator

per month. fixed. % interest.
$
%
$
%
Principal & Interest
+ Home Insurance
+ Property Tax
+ HOA Fees
per month
Total interest paid over s will be:
All estimates and provided for informational purposes only. Actual amounts may vary. The output of the tool is not a loan offer or solicitation, nor is it financial or legal advice. Information, rates, programs and loan scenarios shown are for example only as of 25-Sep-2026 and are subject to change without notice. Interest rates provided by the St. Louis Federal Reserve Economic Data (FRED). All products are subject to credit and property approval. Not all products are available in all states or for all loan amounts. Other restrictions and limitations apply. Contact your preferred lender for the pricing associated with your specific transaction. Calculations are generated by Open Source mortgage calculation software tools using common mathematical formulas. All calculations should be independently verified.
Get Walk Score Content

Property History

Today
Property information last updated
3 days ago
Status Active. This is the date the listing was placed on market.
Cumulative Days on Market: 3 days (includes prior listings) · Currently listed since September 21, 2026. Data provided by the MLS.

Similar Properties

Recent Posts