
Start of property details


1 / 27
4805 CORONET ROAD
Plant City, FL 33566
FOR
SALE
·
Active
$224,000
$166 / Sqft
3
Beds
1
Baths
1
Garage
1,346
Sqft 0.53
Acres
MLS# O6442999
Cumulative Days on Market: 50
· Includes prior listings
· Currently listed since 09/21/26 · Data provided by the MLS.
Property Description
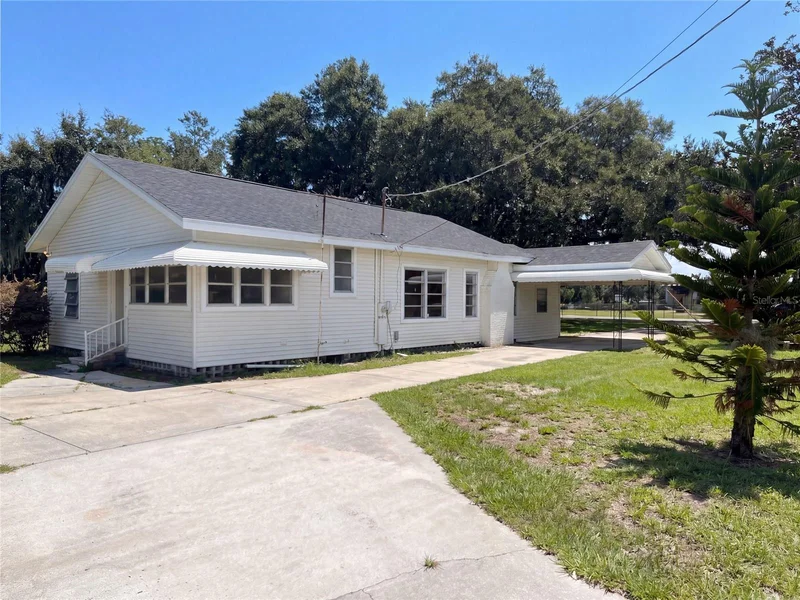
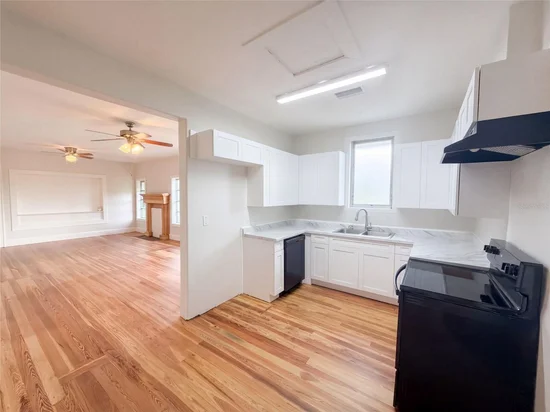
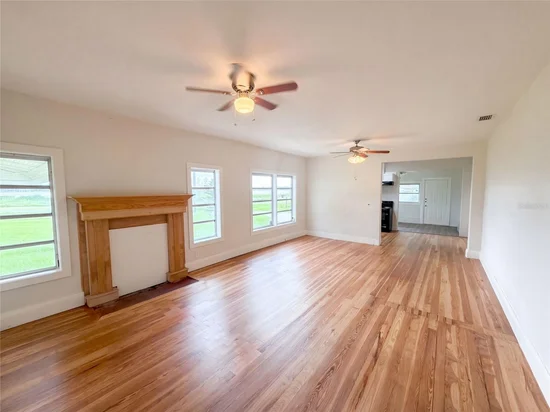
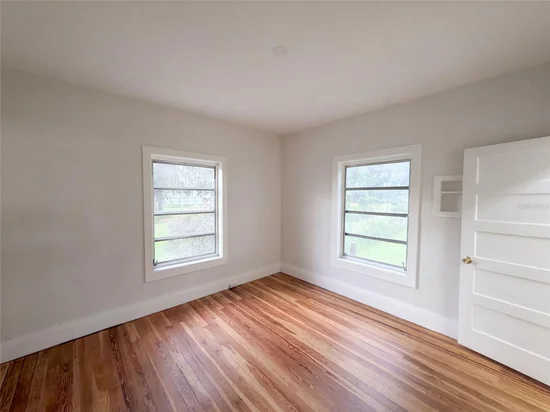
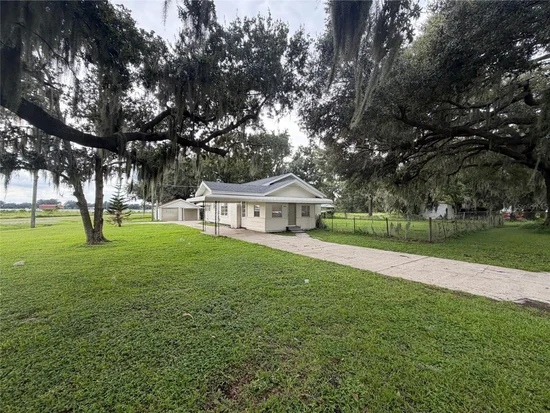
4805 Coronet Rd is a one-story Plant City home with 3 bedrooms, 1 bathroom, and 1, 323 square feet of living area. Built in 1920, the home includes a bright kitchen with ample cabinetry, connected dining and living spaces, and a fireplace that adds definition to the main gathering room. The bedrooms feature natural light and are arranged along a practical single-level layout. A sunroom provides an additional flexible space for work or daily activities. Outside, the broad lawn, long driveway, and detached one-car garage add parking, storage, and room for outdoor use. Included 100-Day Home Warranty with buyer activation
Property Highlights
Property Type
Residential
Property Sub Type
Single Family Residence
Bedrooms
3
Total Bathrooms
1
Living Area
1,346 Sqft
Price / Sqft
$166
Acres
0.53
Year Built
1920
Cumulative Days on Market
50
Location
Area
33566 - Plant City
City/Township
PLANT CITY
Direction Faces
South
Subdivision
UNPLATTED
County
Hillsborough
Zoning
AS-1
Property Details
Price
$224,000
Property Type
Residential
Property Sub Type
Single Family Residence
Flood Zone Code
X
Building
Levels
One
Total Area
1,346 Sqft
Community
Community Features
None
Interior Features
Bedrooms and Bathrooms
Total Bathrooms
1
Full Bathrooms
1
Bedrooms
3
Rooms and Basement
Basement Features
Other
Area and Spaces
Living Area
1,346 Sqft
Appliances
Appliances
Microwave, Other, Range
Interior Features
Interior Features
Living Room/Dining Room Combo, Primary Bedroom Main Floor
Flooring
Wood
Laundry Features
Laundry Room
Fireplace Features
Living Room
Furnished
Unfurnished
Heating and Cooling
Heating Features
Central
Has Fireplace
Yes
Building Details
Construction
Year Built
1920
Foundations
Basement
Materials
Construction Materials
Vinyl Siding, Frame
Roof
Shingle
Terms
Terms
Ownership
Fee Simple
Special Conditions
None
Special Terms
Cash, Conventional, FHA, VA Loan
Cumulative Days on Market
50
Taxes
Tax
Tax (Annual)
$1,161
HOA
Association Fee Includes
None
Heating, Cooling & Utilities
Cooling Features
Central Air
Utilities
Utilities
Electricity Available, Natural Gas Available, Water Available
Sewer
Septic Tank
Water Source
Well
Lot
Acres
0.53
Lot Size Area Sq Ft
23,087
Road Surface
Asphalt
Exterior Features
Exterior Features
Other
Parking
Garage Capacity
1
Parking Features
Driveway
Listed by Opendoor Brokerage LLC, homes@opendoor.com
Listing Data last updated 11/10/2026 05:00 am
Get a Link to this Property: Copy To Clipboard
Phone:
Payment Calculator
per month.
fixed.
% interest.
$
%
$
%
Principal & Interest
+ Home Insurance
+ Property Tax
+ HOA Fees
Total interest paid over s will be:
All estimates and provided for informational purposes only. Actual amounts may vary. The output of the tool is not a loan offer or solicitation, nor is it financial or legal advice.
Information, rates, programs and loan scenarios shown are for example only as of 10-Nov-2026 and are subject to change without notice.
Interest rates provided by the St. Louis Federal Reserve Economic Data (FRED).
All products are subject to credit and property approval. Not all products are available in all states or for all loan amounts. Other restrictions and limitations apply.
Contact your preferred lender for the pricing associated with your specific transaction.
Calculations are generated by Open Source mortgage calculation software tools using common mathematical formulas. All calculations should be independently verified.
Get Walk Score Content
Property History
3 days ago
Property information last updated
49 days ago
Status Active. This is the date the listing was placed on market.
Cumulative Days on Market: 50 days (includes prior listings)
· Currently listed since September 21, 2026. Data provided by the MLS.