Ohio: 937-907-6777 Florida: 727-300-2111

Property Details

Start of property details

Share this property:
3244 LAUREL DALE DRIVE
Tampa, FL 33618
7 days ago
NEW
$269,900
Active
3
Beds
2
Baths
1,287
Sqft
0.13
Acres
1984
Yr. Built
MLS# O6432611
Cumulative Days on Market: 7 · Includes prior listings · Currently listed since 09/11/26 · Data provided by the MLS.

Property Description

* * This house comes with a REDUCED RATE through the seller's preferred lender. This is a lender-paid rate buydown that reduces the buyer's interest rate and monthly payment. * *

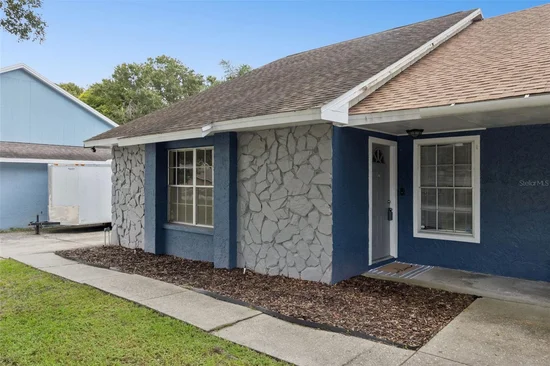
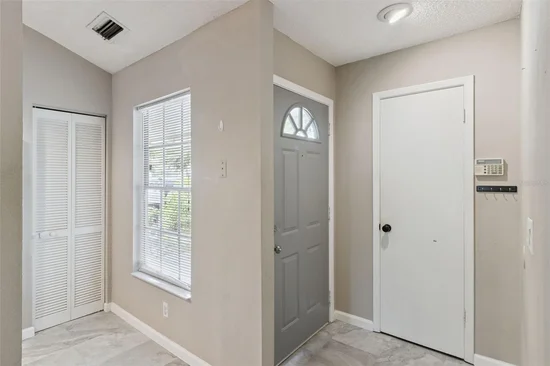
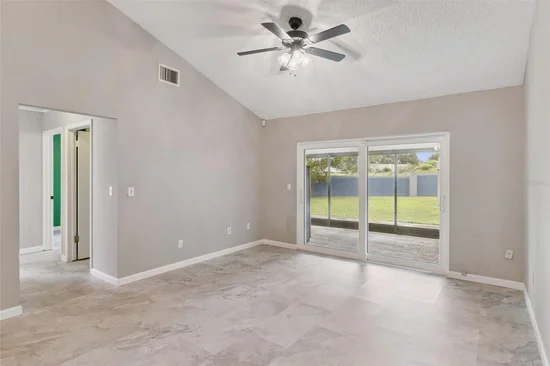
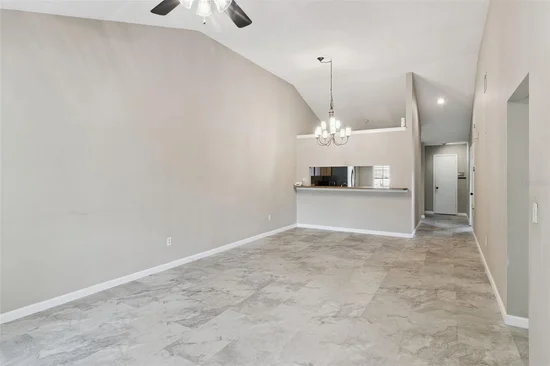
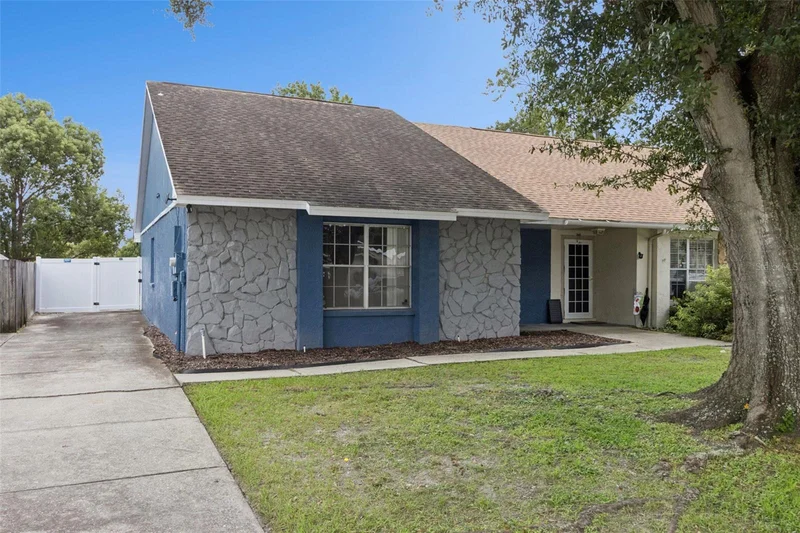
Welcome to 3244 Laurel Dale Drive in Tampa, a single-story, 3-bedroom, 2-bath half duplex offering a practical layout and flexible indoor and outdoor spaces. The home features a combined living and dining area, creating an easy flow for daily living and gatherings, while three bedrooms provide options for family, guests, or a home office. The air conditioning system was replaced in 2026, and the water heater was replaced in 2023, providing added peace of mind for the next owner.

A covered and screened patio extends the living space outdoors and provides a comfortable setting for relaxing or entertaining. Beyond the patio, the private yard offers an open canvas for personalization, with room to create a garden, recreation area, or additional outdoor retreat. Exterior storage provides convenient space for tools, equipment, and seasonal items.

Located in the Carrollwood area of Tampa, the property is convenient to neighborhood shopping, restaurants, parks, schools, and everyday services. Nearby major roadways provide access to other parts of Tampa, including employment centers, entertainment, and the greater Tampa Bay area.

Ask a Local Expert

Property Highlights

Property Type
Residential
Property Sub Type
Half Duplex
Bedrooms
3
Total Bathrooms
2
Living Area
1,287 Sqft
Price / Sqft
$210
Acres
0.13
Year Built
1984

Location

Area
33618 - Tampa / Carrollwood / Lake Carroll
City/Township
TAMPA
Direction Faces
Northeast
View
Garden, Trees/Woods
Subdivision
NORTH LAKES SEC I UNIT
County
Hillsborough
Zoning
PD

Property Details

Price
$269,900
Property Type
Residential
Property Sub Type
Half Duplex
Flood Zone Code
X

Building

Levels
One
Stories
1
Total Area
1,287 Sqft

Community

Local Schools

Elementary School
Schwarzkopf-HB
Middle School
Martinez-HB
High School
Gaither-HB

Interior Features

Bedrooms and Bathrooms

Total Bathrooms
2
Full Bathrooms
2
Bedrooms
3

Area and Spaces

Living Area
1,287 Sqft

Appliances

Appliances
Dishwasher, Dryer, Microwave, Range, Range Hood, Refrigerator, Washer

Interior Features

Interior Features
Ceiling Fans(s), Living Room/Dining Room Combo, Primary Bedroom Main Floor, Thermostat, Vaulted Ceiling(s), Walk-In Closet(s)
Flooring
Linoleum
Laundry Features
Inside, Laundry Closet
Window Features
Blinds, Drapes
Furnished
Unfurnished

Heating and Cooling

Heating Features
Electric

Building Details

Construction

Year Built
1984
Foundations
Block, Slab

Materials

Construction Materials
Block, Concrete, Stucco
Roof
Shingle

Terms

Terms

Ownership
Fee Simple
Special Conditions
None
Special Terms
Cash, Conventional, FHA, VA Loan

Taxes

Tax

Tax (Annual)
$4,889.55

Heating, Cooling & Utilities

Cooling Features
Central Air

Utilities

Utilities
Cable Available, Electricity Available, Electricity Connected, Public, Sewer Available, Water Available, Water Connected
Sewer
Public Sewer
Water Source
Public

Lot

Acres
0.13
Lot Size Area Sq Ft
6,098
Lot Dimensions
42x150
Lot Features
Sidewalk, Paved
Road Surface
Asphalt

Exterior Features

Exterior Features
Garden, Private Yard, Sidewalk
Patio And Porch Features
Covered, Patio, Screened
Fencing
Fenced
Listed by Keller Williams Realty At The Parks, 407-629-4420
Listing Data last updated 09/18/2026 12:00 pm
Get a Link to this Property: Copy To Clipboard

Phone:
Connect with:

Payment Calculator

per month. fixed. % interest.
$
%
$
%
Principal & Interest
+ Home Insurance
+ Property Tax
+ HOA Fees
per month
Total interest paid over s will be:
All estimates and provided for informational purposes only. Actual amounts may vary. The output of the tool is not a loan offer or solicitation, nor is it financial or legal advice. Information, rates, programs and loan scenarios shown are for example only as of 18-Sep-2026 and are subject to change without notice. Interest rates provided by the St. Louis Federal Reserve Economic Data (FRED). All products are subject to credit and property approval. Not all products are available in all states or for all loan amounts. Other restrictions and limitations apply. Contact your preferred lender for the pricing associated with your specific transaction. Calculations are generated by Open Source mortgage calculation software tools using common mathematical formulas. All calculations should be independently verified.
Get Walk Score Content

Property History

Today
Property information last updated
7 days ago
Status Active. This is the date the listing was placed on market.
8 days ago
Date of last price change
Cumulative Days on Market: 7 days (includes prior listings) · Currently listed since September 11, 2026. Data provided by the MLS.

Similar Properties

Recent Posts