Ohio: 937-907-6777 Florida: 727-300-2111

Property Details

Start of property details

Share this property:
11006 WINDSOR PLACE CIRCLE
Tampa, FL 33626
7 days ago NEW · Active
$320,000
$252 / Sqft
2
Beds
3
Baths
1
Garage
1,272
Sqft
0.03
Acres
MLS# L4966354
Cumulative Days on Market: 8 · Includes prior listings · Currently listed since 11/09/26 · Data provided by the MLS.

Property Description

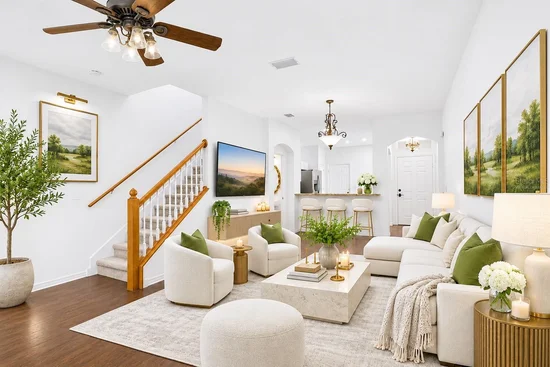
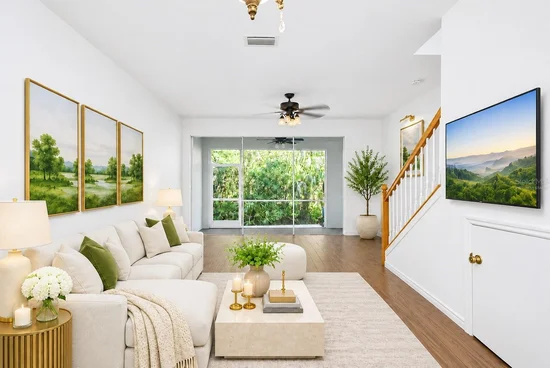
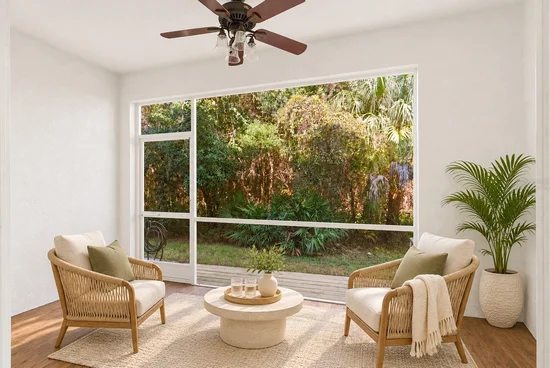
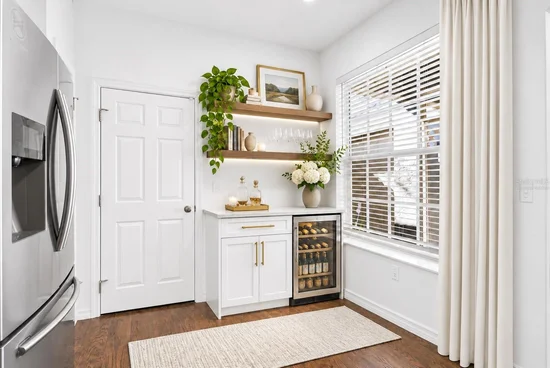
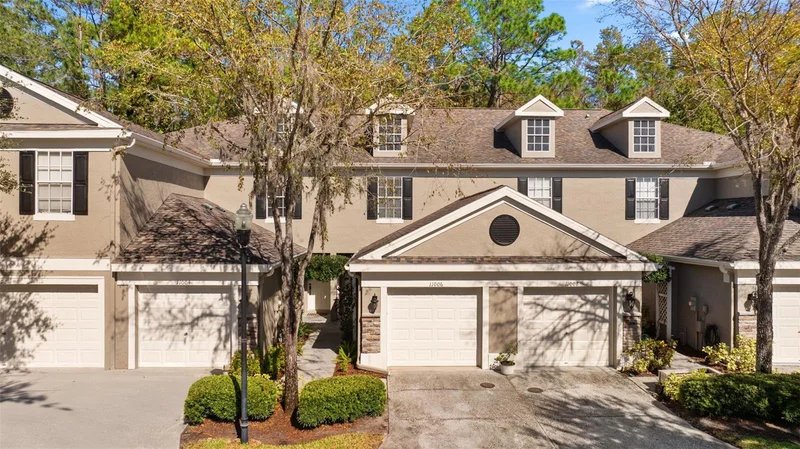
Virtually Staged. Welcome to Windsor Place in Tampa's Westchase area! Enjoy the pet friendly walkable neighborhood with tree-lined streets, access to A-rated schools, and a community pool directly across from your front door, just steps away. Inside, you'll find a fresh, bright, modern interior with new paint, new carpet in the bedrooms, and comfortable living spaces. The primary / master bedroom includes a separate dressing and vanity area with dual closets, while the first-floor half bath provides easy access for guests. Step outside to your screened-in lanai with tile flooring, offering additional space to relax or entertain. The attached garage features epoxy flooring and provides an additional entrance into the home. No HOA waiting period to rent, offering flexibility for homeowners and investors. Conveniently located near Westchase shopping, International Plaza, casual and fine dining, Tampa International Airport, downtown Tampa, and within easy reach of the Gulf Coast beaches. Seller may consider carrying a short-term purchase-money note with a substantial down payment, subject to satisfactory credit, financial qualifications, and mutually acceptable terms. Buyer must demonstrate the ability to refinance or pay off the balance at maturity. Terms subject to seller approval. Schedule your private tour today!

Property Highlights

Property Type
Residential
Property Sub Type
Townhouse
Bedrooms
2
Total Bathrooms
3
Living Area
1,272 Sqft
Price / Sqft
$252
Acres
0.03
Year Built
2001
Cumulative Days on Market
8

Location

Area
33626 - Tampa/Northdale/Westchase
City/Township
TAMPA
Direction Faces
Southwest
Subdivision
WINDSOR PLACE AT CITRUS PARK P
County
Hillsborough
Zoning
PD

Property Details

Price
$320,000
Property Type
Residential
Property Sub Type
Townhouse
Flood Zone Code
X

Building

Levels
Two
Total Area
1,672 Sqft

Community

Community Features
Community Mailbox, Pool

Local Schools

Elementary School
Deer Park Elem-HB
Middle School
Farnell-HB
High School
Alonso-HB

Interior Features

Bedrooms and Bathrooms

Total Bathrooms
3
Full Bathrooms
2
1/2 Bathrooms
1
Bedrooms
2

Area and Spaces

Living Area
1,272 Sqft

Appliances

Appliances
Dishwasher, Dryer, Microwave, Range, Refrigerator, Washer, Water Softener

Interior Features

Interior Features
Ceiling Fans(s)
Flooring
Carpet, Tile
Laundry Features
Laundry Closet
Furnished
Unfurnished

Heating and Cooling

Heating Features
Central

Building Details

Construction

Year Built
2001
Foundations
Slab

Materials

Construction Materials
Block, Stucco
Roof
Shingle

Terms

Terms

Ownership
Fee Simple

Rental Terms

Pets Allowed
Dogs OK

Terms

Special Conditions
None
Special Terms
Cash, Conventional, FHA, Owner Financing, Private Financing Available, VA Loan
Cumulative Days on Market
8

Taxes

Tax

Tax (Annual)
$5,095

HOA

Has HOA
Yes
Association Fee
$276 /mo
Association Ammenities
Pool
Association Fee Includes
Pool

Heating, Cooling & Utilities

Cooling Features
Central Air

Utilities

Utilities
Electricity Connected, Water Connected
Sewer
Public Sewer
Water Source
Public

Lot

Acres
0.03
Lot Size Area Sq Ft
1,168
Road Surface
Asphalt

Exterior Features

Exterior Features
None, Rain Gutters

Parking

Garage Capacity
1
Listed by Exp Realty LLC, 888-883-8509
Listing Data last updated 11/17/2026 04:00 am
Get a Link to this Property: Copy To Clipboard

Phone:
Connect with:

Payment Calculator

per month. fixed. % interest.
$
%
$
%
Principal & Interest
+ Home Insurance
+ Property Tax
+ HOA Fees
per month
Total interest paid over s will be:
All estimates and provided for informational purposes only. Actual amounts may vary. The output of the tool is not a loan offer or solicitation, nor is it financial or legal advice. Information, rates, programs and loan scenarios shown are for example only as of 17-Nov-2026 and are subject to change without notice. Interest rates provided by the St. Louis Federal Reserve Economic Data (FRED). All products are subject to credit and property approval. Not all products are available in all states or for all loan amounts. Other restrictions and limitations apply. Contact your preferred lender for the pricing associated with your specific transaction. Calculations are generated by Open Source mortgage calculation software tools using common mathematical formulas. All calculations should be independently verified.
Get Walk Score Content

Property History

Today
Property information last updated
7 days ago
Status Active. This is the date the listing was placed on market.
Cumulative Days on Market: 8 days (includes prior listings) · Currently listed since November 9, 2026. Data provided by the MLS.

Similar Properties

Recent Posts