Ohio: 937-907-6777 Florida: 727-300-2111

Property Details

Start of property details

Share this property:
9009 SPRUCE CREEK CIRCLE
Riverview, FL 33578
2 days ago NEW · Active
$519,999
$175 / Sqft
4
Beds
4
Baths
2
Garage
2,963
Sqft
0.13
Acres
MLS# L4966027
Cumulative Days on Market: 3 · Includes prior listings · Currently listed since 10/26/26 · Data provided by the MLS.

Property Description

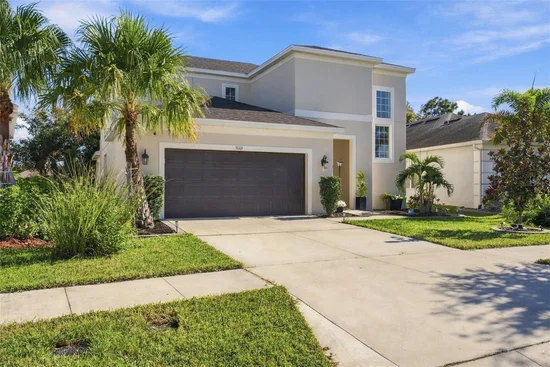
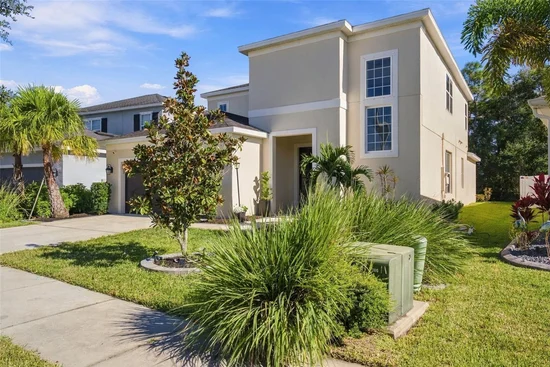
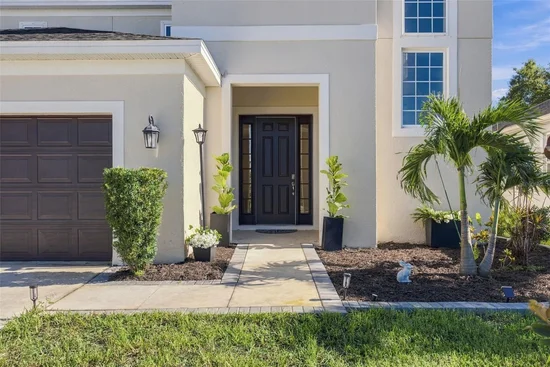
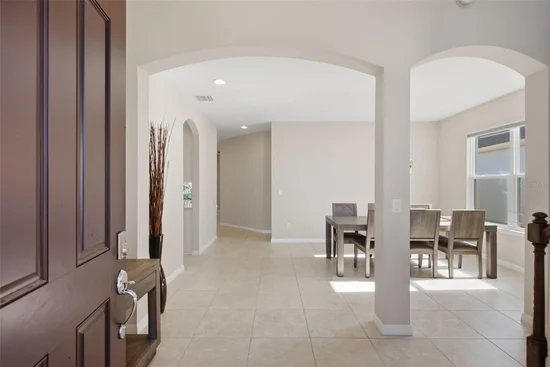
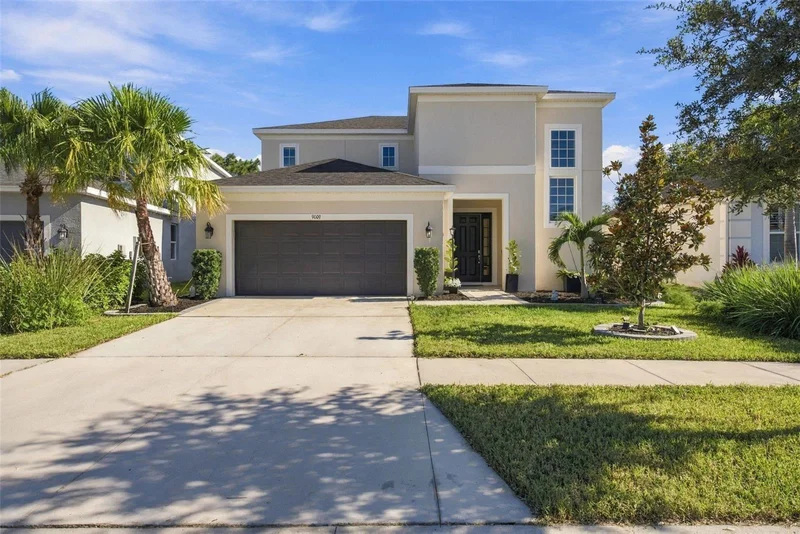
LOOKING FOR THE PERFECT HOME, COMMUNITY, AND LOCATION? LOOK NO FURTHER! Welcome to 9009 Spruce Creek Cir, a stunning two-story home offering 2, 963 square feet of living space, 4 spacious bedrooms, 3.5 bathrooms, a versatile den / office, and a 2-car garage, all nestled in the desirable gated community of Oak Creek in Riverview! From the moment you step inside, you’ll appreciate the impressive 20-foot ceilings, beautiful open floor plan, and abundance of natural light that create a bright, airy, and inviting atmosphere. The spacious gathering room flows seamlessly into the dining areas and kitchen, making this home perfect for everyday living and entertaining! The beautifully appointed kitchen features stainless steel appliances, quartz countertops, a stylish tile backsplash, 42-inch upper cabinets, and elegant white cabinetry, offering both functionality and timeless appeal. Conveniently located on the FIRST FLOOR, the expansive primary suite provides a private retreat featuring TWO walk-in closets, dual vanities, a spacious walk-in shower, relaxing garden tub, and separate water closet. Upstairs, you’ll discover generously sized bedrooms and an ENORMOUS loft / game room, offering endless possibilities for a media room, entertainment space, home office, or additional lounge area! Step outside to your impressive 10’ x 40’ COVERED LANAI, providing plenty of room for outdoor dining, entertaining, or simply relaxing and enjoying Florida living! Additional highlights include ceramic tile flooring throughout the main living areas, comfortable carpeting in the bedrooms and loft, upgraded interior finishes, a NEW ROOF, and an A / C system that has recently been professionally cleaned and inspected! And the lifestyle doesn’t stop at your front door! Oak Creek offers fantastic community amenities, including a RESORT-STYLE SWIMMING POOL WITH SLIDE, fitness center, clubhouse, playground, and recreational areas, all with a LOW HOA! LOCATION IS EVERYTHING! Enjoy convenient access to I-75, US-301, and the Selmon Expressway corridor, connecting you to Downtown Tampa, Brandon, and the surrounding Tampa Bay area. Shopping, dining, grocery stores, entertainment, and everyday conveniences are all within easy reach. Nature lovers will also appreciate nearby Alafia Scrub Nature Preserve and local parks! SPACE, STYLE, COMMUNITY, AND CONVENIENCE — THIS HOME HAS IT ALL! Schedule your private showing today and experience everything this beautiful Riverview home has to offer!

Open House Announcements

Oct 31st 1:00pm to 3:00pm
In person. Please join us!

Property Highlights

Property Type
Residential
Property Sub Type
Single Family Residence
Architectural Style
Contemporary
Bedrooms
4
Total Bathrooms
4
Living Area
2,963 Sqft
Price / Sqft
$175
Acres
0.13
Year Built
2019
Cumulative Days on Market
3

Location

Area
33578 - Riverview
City/Township
RIVERVIEW
Direction Faces
Northwest
Subdivision
OAK CREEK PARCEL 10
County
Hillsborough
Zoning
PD-MU

Property Details

Price
$519,999
Property Type
Residential
Property Sub Type
Single Family Residence
Flood Zone Code
X

Building

Levels
Two
Stories
2
Total Area
3,730 Sqft

Community

Community Features
Clubhouse, Fitness Center, Gated Community - No Guard, Playground, Pool

Local Schools

Elementary School
Gibsonton-HB
Middle School
Giunta Middle-HB
High School
Spoto High-HB

Interior Features

Bedrooms and Bathrooms

Total Bathrooms
4
Full Bathrooms
3
1/2 Bathrooms
1
Bedrooms
4

Area and Spaces

Living Area
2,963 Sqft

Appliances

Appliances
Dishwasher, Disposal, Dryer, Electric Cooktop, Electric Water Heater, Microwave, Range, Refrigerator, Washer

Interior Features

Interior Features
Ceiling Fans(s), Eat-in Kitchen, High Ceilings, In Wall Pest System, Kitchen/Family Room Combo, Open Floorplan, Primary Bedroom Main Floor
Flooring
Carpet, Tile
Laundry Features
Laundry Room, Upper Level
Furnished
Negotiable

Heating and Cooling

Heating Features
Central, Electric

Building Details

Water Conservation
Drip Irrigation

Construction

Architectural Style
Contemporary
Year Built
2019
Foundations
Slab

Materials

Construction Materials
Block, Stucco
Roof
Shingle

Terms

Terms

Ownership
Fee Simple

Rental Terms

Pets Allowed
Cats OK, Dogs OK

Terms

Special Conditions
None
Special Terms
Cash, Conventional, FHA, VA Loan
Cumulative Days on Market
3

Taxes

Tax

Tax (Annual)
$10,442

HOA

Has HOA
Yes
Association Fee
$97 /mo
Association Fee2
160.00 /6mo
Association Ammenities
Clubhouse, Fitness Center, Pool

Heating, Cooling & Utilities

Cooling Features
Central Air

Utilities

Utilities
Electricity Available, Electricity Connected, Public, Underground Utilities, Water Available, Water Connected
Sewer
Public Sewer
Water Source
Public

Lot

Acres
0.13
Lot Size Area Sq Ft
8,760
Road Surface
Paved

Exterior Features

Exterior Features
Sidewalk
Patio And Porch Features
Covered, Deck, Patio, Porch

Parking

Garage Capacity
2
Listed by Eleve Real Estate LLC, 407-743-7472
Listing Data last updated 10/28/2026 10:00 am
Get a Link to this Property: Copy To Clipboard

Phone:
Connect with:

Payment Calculator

per month. fixed. % interest.
$
%
$
%
Principal & Interest
+ Home Insurance
+ Property Tax
+ HOA Fees
per month
Total interest paid over s will be:
All estimates and provided for informational purposes only. Actual amounts may vary. The output of the tool is not a loan offer or solicitation, nor is it financial or legal advice. Information, rates, programs and loan scenarios shown are for example only as of 28-Oct-2026 and are subject to change without notice. Interest rates provided by the St. Louis Federal Reserve Economic Data (FRED). All products are subject to credit and property approval. Not all products are available in all states or for all loan amounts. Other restrictions and limitations apply. Contact your preferred lender for the pricing associated with your specific transaction. Calculations are generated by Open Source mortgage calculation software tools using common mathematical formulas. All calculations should be independently verified.
Get Walk Score Content

Property History

Today
Property information last updated
2 days ago
Status Active. This is the date the listing was placed on market.
Cumulative Days on Market: 3 days (includes prior listings) · Currently listed since October 26, 2026. Data provided by the MLS.

Similar Properties

Recent Posts