Ohio: 937-907-6777 Florida: 727-300-2111

Property Details

Start of property details

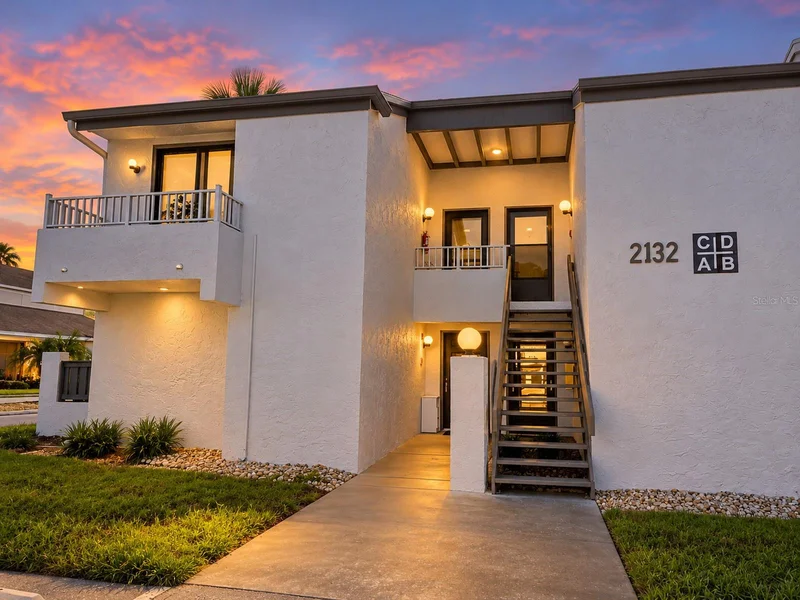
Share this property:
2132 LAKEWOOD CLUB DRIVE S, Unit 8B
St Petersburg, FL 33712
2 days ago NEW · Active
$159,000
$216 / Sqft
1
Beds
1
Baths
735
Sqft
7
Acres
1976
Yr. Built
MLS# L4965790
Cumulative Days on Market: 3 · Includes prior listings · Currently listed since 10/16/26 · Data provided by the MLS.

Property Description

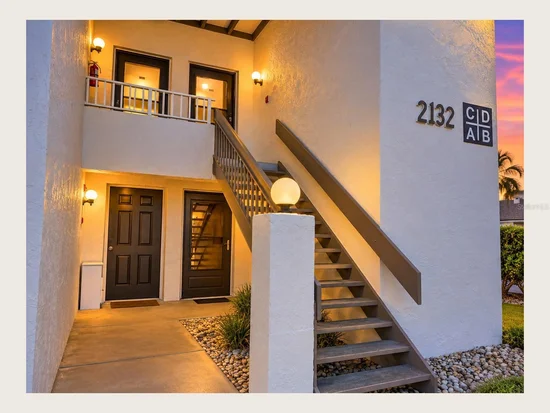
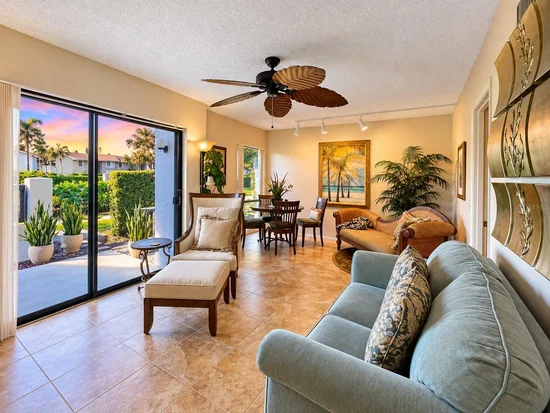
Turnkey furnished and beautifully maintained, this ground-level 1-bedroom, 1-bathroom condo offers comfortable living in a convenient St. Petersburg location. Proudly offered by its original owner, this immaculate home features a bright, open living area and neutral finishes that make it easy to feel right at home. Whether you’re looking for a full-time residence or a seasonal retreat, this move-in-ready condo is ready for you.

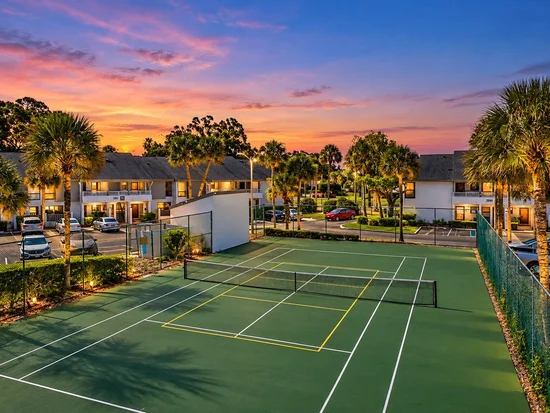
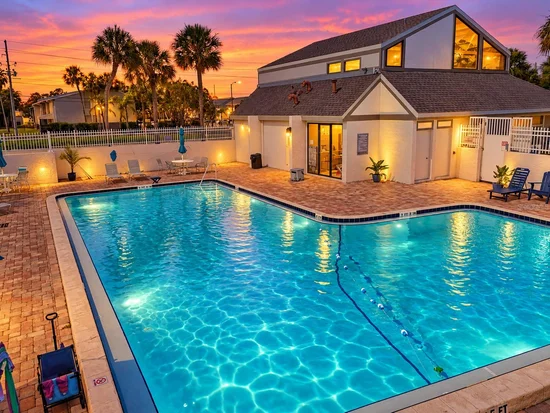
Enjoy easy ground-level access and a reserved parking space directly in front of the building. The low HOA fee includes cable TV, internet, water, sewer, and trash, along with access to a community pool, clubhouse, and tennis courts. Beautifully landscaped grounds add to the community’s inviting atmosphere.

Located just minutes from Boyd Hill Nature Preserve and St. Petersburg Country Club, with convenient access to downtown St. Petersburg and the Gulf beaches, this property puts outdoor recreation, dining, shopping, and entertainment within easy reach.

Pet-friendly, with no age restrictions, and located outside a designated flood zone. Owner-occupied; showings by appointment only. Schedule your private showing today!

Property Highlights

Property Type
Residential
Property Sub Type
Condominium
Bedrooms
1
Total Bathrooms
1
Living Area
735 Sqft
Price / Sqft
$216
Acres
7
Year Built
1976
Condition
Completed
Cumulative Days on Market
3

Location

Area
33712 - St Pete
City/Township
ST PETERSBURG
Direction Faces
North
Subdivision
CASABLANCA CONDO
County
Pinellas

Property Details

Price
$159,000
Condition
Completed
Property Type
Residential
Property Sub Type
Condominium
Flood Zone Code
X500

Building

Levels
One
Stories
1
Total Area
735 Sqft

Community

Community Features
Clubhouse, Community Mailbox, Deed Restrictions, Pool, Tennis Court(s)

Interior Features

Bedrooms and Bathrooms

Total Bathrooms
1
Full Bathrooms
1
Bedrooms
1

Area and Spaces

Living Area
735 Sqft

Appliances

Appliances
Dishwasher, Dryer, Microwave, Range, Refrigerator, Washer

Interior Features

Interior Features
Ceiling Fans(s), Living Room/Dining Room Combo, Primary Bedroom Main Floor, Solid Wood Cabinets, Thermostat, Window Treatments
Flooring
Carpet, Tile
Laundry Features
Corridor Access, Same Floor As Condo Unit, Washer Hookup
Furnished
Furnished

Heating and Cooling

Heating Features
Central, Electric

Building Details

Construction

Year Built
1976
Foundations
Block, Slab

Materials

Construction Materials
Block, Stucco
Roof
Tile

Terms

Terms

Ownership
Condominium

Rental Terms

Pets Allowed
Cats OK, Dogs OK

Terms

Special Conditions
None
Special Terms
Cash, Conventional
Cumulative Days on Market
3

Taxes

Tax

Tax (Annual)
$60.31

HOA

Has HOA
Yes
Association Fee Includes
Cable TV, Common Area Taxes, Pool, Escrow Reserves Fund, Insurance, Maintenance Structure, Maintenance Grounds, Management, Pest Control, Sewer, Trash, Water

Heating, Cooling & Utilities

Cooling Features
Central Air

Utilities

Utilities
BB/HS Internet Available, Cable Connected, Public, Sewer Connected, Water Connected
Sewer
Public Sewer
Water Source
Public

Lot

Acres
7
Lot Size Area Sq Ft
319,320
Road Surface
Asphalt, Concrete, Paved

Exterior Features

Exterior Features
Lighting, Tennis Court(s)
Listed by Dory Rodriguez Joseph Re LLC, 863-602-7059
Listing Data last updated 10/19/2026 05:20 am
Get a Link to this Property: Copy To Clipboard

Phone:
Connect with:

Payment Calculator

per month. fixed. % interest.
$
%
$
%
Principal & Interest
+ Home Insurance
+ Property Tax
+ HOA Fees
per month
Total interest paid over s will be:
All estimates and provided for informational purposes only. Actual amounts may vary. The output of the tool is not a loan offer or solicitation, nor is it financial or legal advice. Information, rates, programs and loan scenarios shown are for example only as of 19-Oct-2026 and are subject to change without notice. Interest rates provided by the St. Louis Federal Reserve Economic Data (FRED). All products are subject to credit and property approval. Not all products are available in all states or for all loan amounts. Other restrictions and limitations apply. Contact your preferred lender for the pricing associated with your specific transaction. Calculations are generated by Open Source mortgage calculation software tools using common mathematical formulas. All calculations should be independently verified.
Get Walk Score Content

Property History

Yesterday
Property information last updated
2 days ago
Status Active. This is the date the listing was placed on market.
Cumulative Days on Market: 3 days (includes prior listings) · Currently listed since October 16, 2026. Data provided by the MLS.

Similar Properties

Recent Posts