Ohio: 937-907-6777 Florida: 727-300-2111

Property Details

Start of property details

Share this property:
2925 MCGEE ROAD
Plant City, FL 33565
11 days ago NEW · Active
$539,000
$190 / Sqft
5
Beds
3
Baths
2,840
Sqft
0.90
Acres
1976
Yr. Built
MLS# L4965382
Cumulative Days on Market: 11 · Includes prior listings · Currently listed since 10/05/26 · Data provided by the MLS.

Property Description

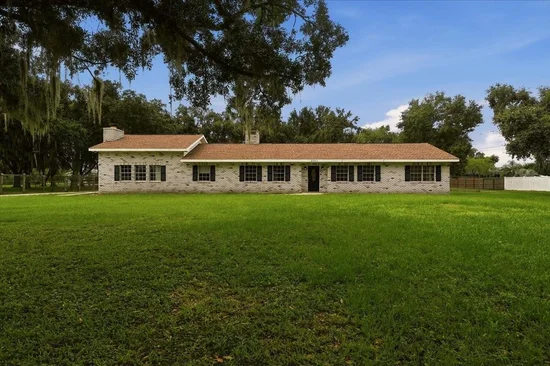
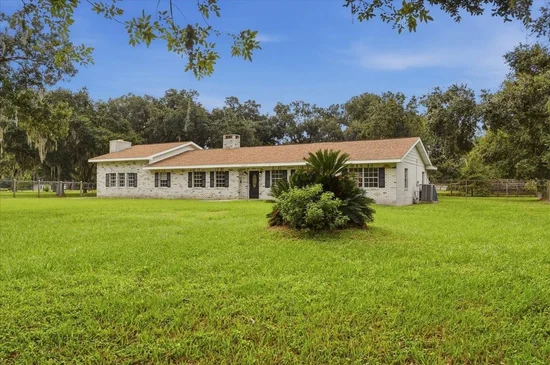
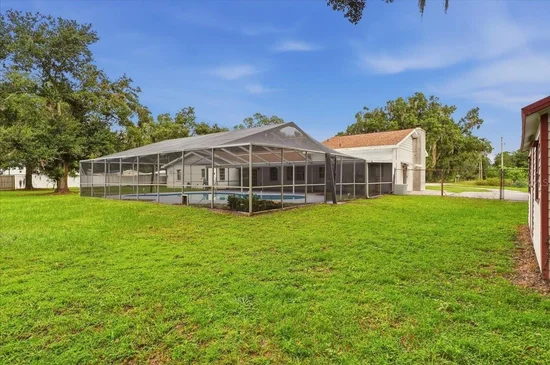
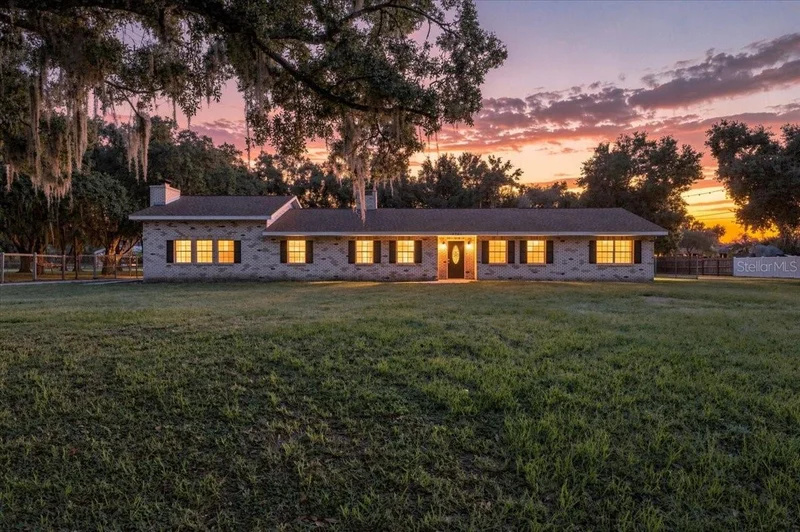
Welcome to 2925 McGee Road, a brick ranch-style pool home situated on nearly an acre, offering flexible space for multigenerational living. The 2, 158-square-foot main home and 682-square-foot in-law apartment provide a combined 2, 840 square feet under roof.
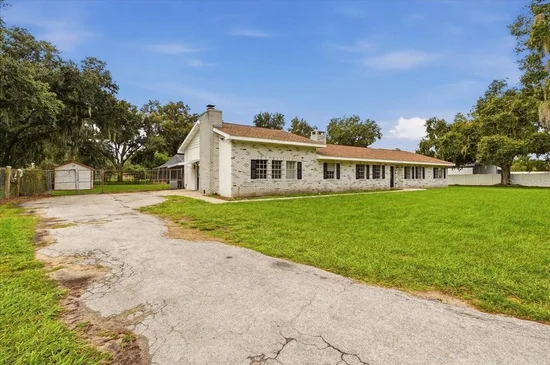
The main home features four bedrooms, two bathrooms, a brick wood-burning fireplace, and updated flooring and interior paint. Connected to the main home, the in-law apartment also offers a private entrance from the driveway. Inside, you’ll find a kitchen, bedroom, bathroom, and living room with a large brick fireplace and wood-paneled ceiling, along with a small flex space for storage.
Improvements include a roof replaced in 2022 and A / C in 2019. Updates completed in 2026 include the water heater, well equipment, pool filter and equipment, flooring, interior paint, and pool resurfacing. The air-injection oxidizing filtration system was also refurbished in 2025.
The property is zoned AS-1 (Agricultural Single-Family) and is USDA eligible.

Property Highlights

Property Type
Residential
Property Sub Type
Single Family Residence
Architectural Style
Ranch
Bedrooms
5
Total Bathrooms
3
Living Area
2,840 Sqft
Price / Sqft
$190
Acres
0.90
Year Built
1976
Cumulative Days on Market
11

Location

Area
33565 - Plant City
City/Township
PLANT CITY
Direction Faces
North
Subdivision
UNPLATTED
County
Hillsborough
Zoning
AS-1

Property Details

Price
$539,000
Property Type
Residential
Property Sub Type
Single Family Residence
Flood Zone Code
X

Building

Levels
One
Stories
1
Total Area
3,590 Sqft

Community

Local Schools

Elementary School
Cork-HB
Middle School
Marshall-HB
High School
Strawberry Crest High School

Interior Features

Bedrooms and Bathrooms

Total Bathrooms
3
Full Bathrooms
3
Bedrooms
5
In-Law Suite
Yes

Area and Spaces

Living Area
2,840 Sqft

Appliances

Appliances
Built-In Oven, Cooktop, Dishwasher, Disposal, Dryer, Electric Water Heater, Refrigerator, Washer, Water Filtration System

Interior Features

Interior Features
Ceiling Fans(s), Eat-in Kitchen, Thermostat
Flooring
Carpet, Laminate
Laundry Features
Laundry Room
Fireplace Features
Wood Burning
Furnished
Unfurnished

Heating and Cooling

Heating Features
Central
Has Fireplace
Yes

Building Details

Construction

Architectural Style
Ranch
Year Built
1976
Foundations
Slab

Materials

Construction Materials
Block, Brick
Roof
Shingle

Terms

Terms

Ownership
Fee Simple
Special Conditions
None
Special Terms
Cash, Conventional, FHA, USDA Loan, VA Loan
Cumulative Days on Market
11

Taxes

Tax

Tax (Annual)
$7,711.44

Heating, Cooling & Utilities

Cooling Features
Central Air

Utilities

Utilities
Cable Available, Electricity Connected, Sewer Connected
Sewer
Septic Tank
Water Source
Well

Lot

Acres
0.90
Lot Size Area Sq Ft
39,204
Lot Dimensions
150x261
Lot Features
Cleared, Oversized Lot
Road Surface
Paved

Exterior Features

Exterior Features
Private Mailbox
Patio And Porch Features
Covered, Enclosed, Screened
Fencing
Chain Link

Pool Features

Has Private Pool
Yes
Pool Features
In Ground, Screen Enclosure
Listed by Live Florida Realty, 863-868-8905
Listing Data last updated 10/17/2026 12:20 pm
Get a Link to this Property: Copy To Clipboard

Phone:
Connect with:

Payment Calculator

per month. fixed. % interest.
$
%
$
%
Principal & Interest
+ Home Insurance
+ Property Tax
+ HOA Fees
per month
Total interest paid over s will be:
All estimates and provided for informational purposes only. Actual amounts may vary. The output of the tool is not a loan offer or solicitation, nor is it financial or legal advice. Information, rates, programs and loan scenarios shown are for example only as of 17-Oct-2026 and are subject to change without notice. Interest rates provided by the St. Louis Federal Reserve Economic Data (FRED). All products are subject to credit and property approval. Not all products are available in all states or for all loan amounts. Other restrictions and limitations apply. Contact your preferred lender for the pricing associated with your specific transaction. Calculations are generated by Open Source mortgage calculation software tools using common mathematical formulas. All calculations should be independently verified.
Get Walk Score Content

Property History

Yesterday
Property information last updated
11 days ago
Status Active. This is the date the listing was placed on market.
Cumulative Days on Market: 11 days (includes prior listings) · Currently listed since October 5, 2026. Data provided by the MLS.

Similar Properties

Recent Posts