Ohio: 937-907-6777 Florida: 727-300-2111

Property Details

Start of property details

Share this property:
3003 GERALD HALL ROAD
Plant City, FL 33566
ACTIVE UNDER CONTRACT
$250,000
$126 / Sqft
3
Beds
2
Baths
1,980
Sqft
0.87
Acres
2005
Yr. Built
MLS# L4965046
Cumulative Days on Market: 32 · Includes prior listings · Currently listed since 09/15/26 · Data provided by the MLS.

Property Description

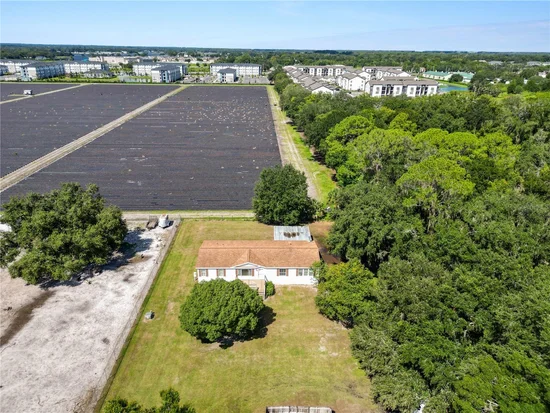
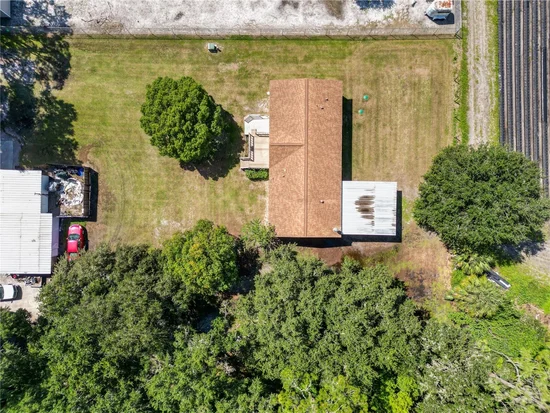
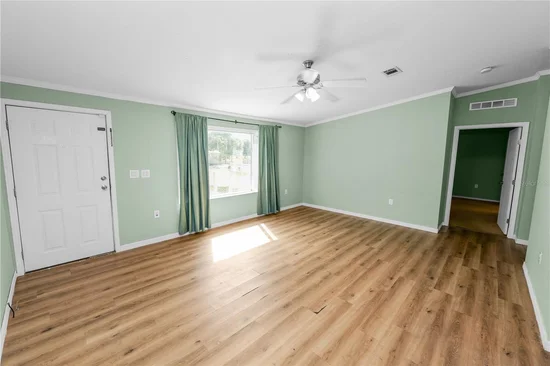
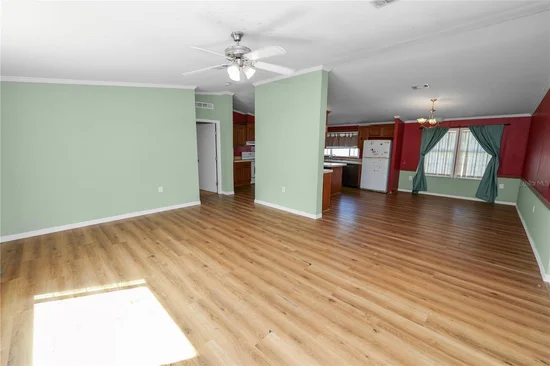
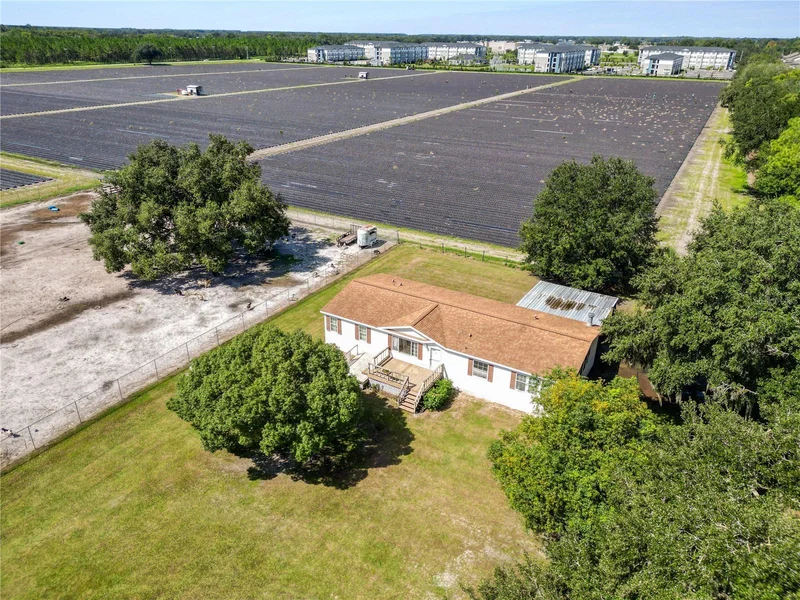
Under contract-accepting backup offers. Secure your own space away from crowded subdivisions and hoa on this cleared, half-acre plus lot bordered by agricultural fields and active farmland. Set on a 0.87-acre parcel, this 3-bedroom, 2-bathroom home offers a spacious 1, 980-sqft floor plan with major system updates already taken care of, including a newer roof installed in June 2021 and an AC system in January 2019. The home is ready for its next owners with fresh paint completed in most of the rooms. The layout gives you both a formal living room and a completely separate large family room, providing plenty of independent living or entertainment space. The central kitchen features a functional floating center island alongside an extra wall cabinet and countertop prep station that gives you tons of room when cooking. Over in the primary suite, the private bathroom comes with a deep drop-in soaking tub, a separate walk-in shower, and a large walk-in closet. Built in 2005, the home delivers great functional separation inside and large rooms to entertain or come together while keeping a peaceful country setting outside. You get plenty of privacy being set back from the main roads, yet you are still just minutes away from local shopping centers and the interstate for an easy commute. Best of all, NO HOA! Granting freedoms for detached workshops, vehicle parking, equipment storage, or recreational use.

Property Highlights

Property Type
Residential
Property Sub Type
Manufactured Home
Bedrooms
3
Total Bathrooms
2
Living Area
1,980 Sqft
Price / Sqft
$126
Acres
0.87
Year Built
2005
Cumulative Days on Market
32

Location

Area
33566 - Plant City
City/Township
PLANT CITY
Direction Faces
East
View
Trees/Woods
Subdivision
WEST PLANT CITY STRAWBERRY FAR
County
Hillsborough
Zoning
PD

Property Details

Price
$250,000
Property Type
Residential
Property Sub Type
Manufactured Home
Flood Zone Code
X

Building

Levels
One
Total Area
1,980 Sqft

Interior Features

Bedrooms and Bathrooms

Total Bathrooms
2
Full Bathrooms
2
Bedrooms
3

Area and Spaces

Living Area
1,980 Sqft

Appliances

Appliances
Dishwasher, Electric Water Heater, Microwave, Range, Refrigerator

Interior Features

Interior Features
Ceiling Fans(s), Solid Wood Cabinets, Thermostat
Flooring
Carpet, Tile, Vinyl
Laundry Features
Laundry Room
Fireplace Features
Living Room
Furnished
Unfurnished

Heating and Cooling

Heating Features
Central
Has Fireplace
Yes

Building Details

Construction

Year Built
2005
Foundations
Crawlspace

Materials

Construction Materials
Vinyl Siding
Roof
Shingle

Terms

Terms

Ownership
Fee Simple
Special Conditions
None
Special Terms
Cash, Conventional, FHA, USDA Loan, VA Loan
Cumulative Days on Market
32

Taxes

Tax

Tax (Annual)
$1,435

Heating, Cooling & Utilities

Cooling Features
Central Air

Utilities

Utilities
Cable Connected, Electricity Connected, Water Connected
Sewer
Septic Tank
Water Source
Well

Lot

Acres
0.87
Lot Size Area Sq Ft
37,897
Lot Features
Cleared, Irregular Lot
Road Surface
Paved

Exterior Features

Exterior Features
Fire Pit
Listed by La Rosa Realty Prestige, 863-940-4850
Listing Data last updated 10/18/2026 01:00 am
Get a Link to this Property: Copy To Clipboard

Phone:
Connect with:

Payment Calculator

per month. fixed. % interest.
$
%
$
%
Principal & Interest
+ Home Insurance
+ Property Tax
+ HOA Fees
per month
Total interest paid over s will be:
All estimates and provided for informational purposes only. Actual amounts may vary. The output of the tool is not a loan offer or solicitation, nor is it financial or legal advice. Information, rates, programs and loan scenarios shown are for example only as of 18-Oct-2026 and are subject to change without notice. Interest rates provided by the St. Louis Federal Reserve Economic Data (FRED). All products are subject to credit and property approval. Not all products are available in all states or for all loan amounts. Other restrictions and limitations apply. Contact your preferred lender for the pricing associated with your specific transaction. Calculations are generated by Open Source mortgage calculation software tools using common mathematical formulas. All calculations should be independently verified.
Get Walk Score Content

Property History

Yesterday
Property information last updated
32 days ago
Status Active. This is the date the listing was placed on market.
33 days ago
Date of last price change
Cumulative Days on Market: 32 days (includes prior listings) · Currently listed since September 15, 2026. Data provided by the MLS.

Similar Properties

Recent Posts