Ohio: 937-907-6777 Florida: 727-300-2111

Property Details

Start of property details

Share this property:
12961 SATIN LILY DRIVE
Riverview, FL 33579
FOR SALE · Active
$495,000
$244 / Sqft
3
Beds
2
Baths
2
Garage
2,032
Sqft
0.17
Acres
MLS# C7532512
Cumulative Days on Market: 14 · Includes prior listings · Currently listed since 10/26/26 · Data provided by the MLS.

Property Description

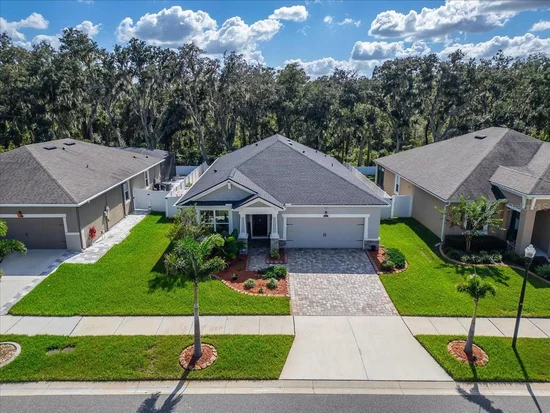
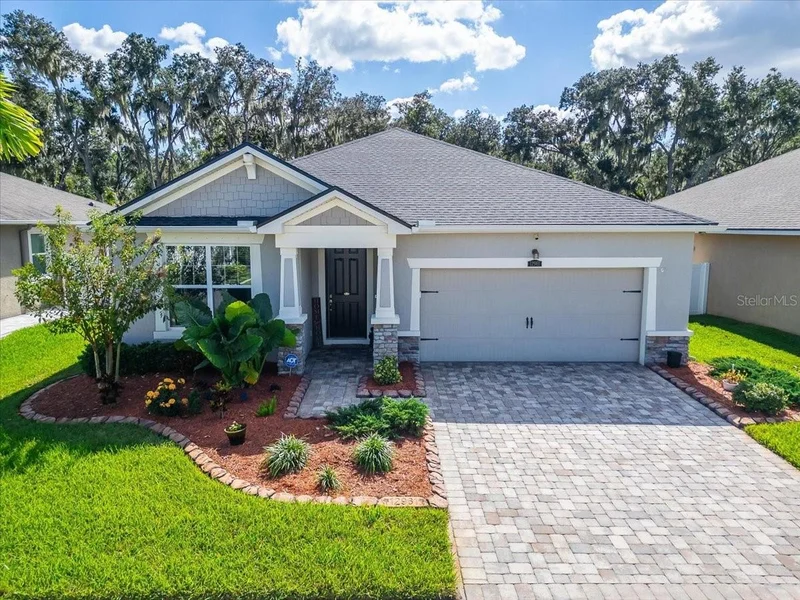
Welcome home to the highly sought-after community of Triple Creek in Riverview! Assumable VA Loan available! This immaculate 2020-built pool home features 3 bedrooms, 2 bathrooms, and 2, 032 square feet of thoughtfully designed living space. Highlighted by an NEW ROOF, open-concept floor plan, modern finishes, and gorgeous crown molding, the home exudes elegance at every turn and boasts numerous custom upgrades throughout.
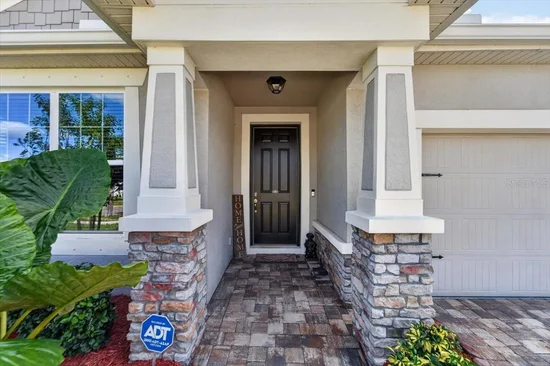
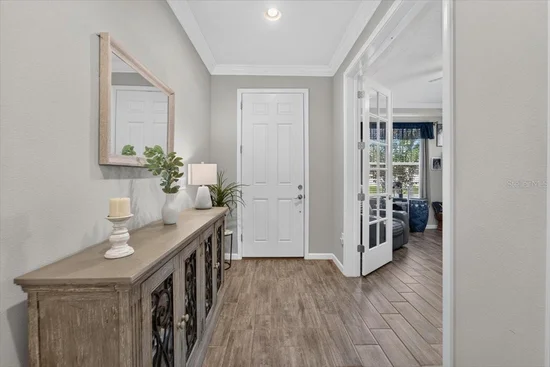
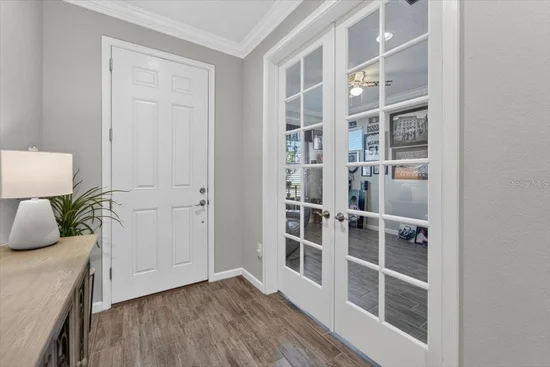
Approaching the property, you're greeted by a beautifully paved driveway and walkway, custom decorative curbing, and meticulously cared-for landscaping. Inside, the home features seamless ceramic plank tile flooring, a floor-to-ceiling "Stop and Drop" storage area in the laundry room, and a 12-foot sliding glass door that opens directly to your backyard oasis. The garage is fully equipped with an epoxy floor, a utility sink, and two large storage racks. The kitchen serves as a central gathering place, featuring a large island with seating space, soft-close drawers and cabinetry, ample storage, and a spacious walk-in pantry with a frosted glass door. A versatile bonus room accented with glass French doors, a tray ceiling, and abundant natural light can easily serve as an office, study, den, or extra bedroom. The primary bedroom features a tray ceiling, a large walk-in closet, and a roomy ensuite bathroom complete with a dual vanity, custom mirrors, and a spacious walk-in shower. Step outside to your private outdoor retreat, complete with a screened-in heated pool, a privacy roll-down shade, and breathtaking, tranquil conservation views with no rear neighbors. The side yard has been transformed into a peaceful sanctuary featuring xeriscape landscaping, a cozy seating area, and a private planting garden. Living in Triple Creek offers access to resort-style amenities, including pools, clubhouses, fitness centers, and scenic walking trails, all while being conveniently close to top-rated local schools, shopping, dining, and major highways.

Property Highlights

Property Type
Residential
Property Sub Type
Single Family Residence
Bedrooms
3
Total Bathrooms
2
Living Area
2,032 Sqft
Price / Sqft
$244
Acres
0.17
Year Built
2020
Cumulative Days on Market
14

Location

Area
33579 - Riverview
City/Township
RIVERVIEW
Direction Faces
North
View
Trees/Woods
Subdivision
TRIPLE CRK PH 2 VILLAGE E3
County
Hillsborough
Zoning
PD

Property Details

Price
$495,000
Property Type
Residential
Property Sub Type
Single Family Residence
Flood Zone Code
X

Building

Levels
One
Stories
1
Total Area
2,704 Sqft

Community

Community Features
Clubhouse, Community Mailbox, Fitness Center, Park, Playground, Pool, Sidewalks, Tennis Court(s), Street Lights

Interior Features

Bedrooms and Bathrooms

Total Bathrooms
2
Full Bathrooms
2
Bedrooms
3

Area and Spaces

Living Area
2,032 Sqft

Appliances

Appliances
Dishwasher, Disposal, Dryer, Electric Water Heater, Exhaust Fan, Microwave, Range, Refrigerator, Washer, Water Softener

Interior Features

Interior Features
Carbon Monoxide Detector(s), Ceiling Fans(s), Crown Molding, High Ceilings, Living Room/Dining Room Combo, Open Floorplan, Primary Bedroom Main Floor, Solid Wood Cabinets, Stone Counters, Thermostat, Tray Ceiling(s), Walk-In Closet(s), Window Treatments
Flooring
Ceramic Tile
Laundry Features
Laundry Room
Window Features
Carbon Mono/Detector, Shades, Window Treatments
Security Features
Security System, Security System Owned
Furnished
Negotiable

Heating and Cooling

Heating Features
Central

Building Details

Construction

Builders Model
Lucine
Builder
Mattamy
Year Built
2020
Foundations
Slab

Materials

Construction Materials
Block, Concrete, Stucco
Roof
Shingle

Terms

Terms

Ownership
Fee Simple

Rental Terms

Pets Allowed
Yes

Terms

Special Conditions
None
Special Terms
Assumable, Cash, Conventional, FHA, VA Loan
Cumulative Days on Market
14

Taxes

Tax

Tax (Annual)
$9,236.52

HOA

Has HOA
Yes
Association Fee
$100.34 /yr
Association Fee Includes
Common Area Taxes, Pool, Escrow Reserves Fund, Recreational Facilities

Heating, Cooling & Utilities

Cooling Features
Central Air

Utilities

Utilities
Cable Connected, Electricity Connected, Phone Available, Sewer Connected, Sprinkler Meter, Underground Utilities, Water Connected
Sewer
Public Sewer
Water Source
Public

Lot

Acres
0.17
Lot Size Area Sq Ft
7,199
Lot Dimensions
60x119.98
Road Surface
Paved

Exterior Features

Exterior Features
Hurricane Shutters, Lighting, Rain Gutters, Sidewalk, Sprinkler Metered
Fencing
Vinyl

Parking

Garage Capacity
2
Parking Features
Driveway, Garage Door Opener

Pool Features

Has Private Pool
Yes
Pool Features
In Ground, Auto Cleaner, Gunite, Heated, Lighting, Salt Water, Screen Enclosure, Self Cleaning, Waterfall, Tile
Listed by Circinus Realty, 772-708-1441
Listing Data last updated 11/10/2026 04:00 am
Get a Link to this Property: Copy To Clipboard

Phone:
Connect with:

Payment Calculator

per month. fixed. % interest.
$
%
$
%
Principal & Interest
+ Home Insurance
+ Property Tax
+ HOA Fees
per month
Total interest paid over s will be:
All estimates and provided for informational purposes only. Actual amounts may vary. The output of the tool is not a loan offer or solicitation, nor is it financial or legal advice. Information, rates, programs and loan scenarios shown are for example only as of 10-Nov-2026 and are subject to change without notice. Interest rates provided by the St. Louis Federal Reserve Economic Data (FRED). All products are subject to credit and property approval. Not all products are available in all states or for all loan amounts. Other restrictions and limitations apply. Contact your preferred lender for the pricing associated with your specific transaction. Calculations are generated by Open Source mortgage calculation software tools using common mathematical formulas. All calculations should be independently verified.
Get Walk Score Content

Property History

3 days ago
Property information last updated
14 days ago
Status Active. This is the date the listing was placed on market.
Cumulative Days on Market: 14 days (includes prior listings) · Currently listed since October 26, 2026. Data provided by the MLS.

Similar Properties

Recent Posts