Ohio: 937-907-6777 Florida: 727-300-2111

Property Details

Start of property details

Share this property:
2223 PLATINUM DRIVE
Sun City Center, FL 33573
2 days ago NEW · Active
$480,000
$216 / Sqft
4
Beds
2
Baths
2
Garage
2,220
Sqft
0.22
Acres
MLS# A4709754
Cumulative Days on Market: 3 · Includes prior listings · Currently listed since 10/16/26 · Data provided by the MLS.

Property Description

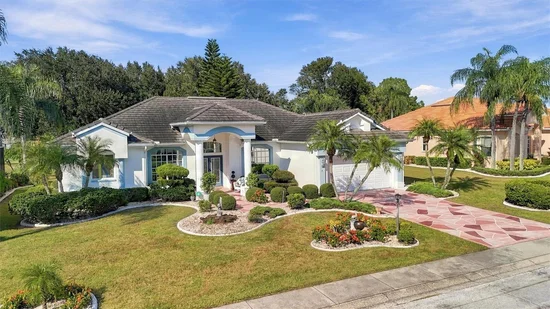
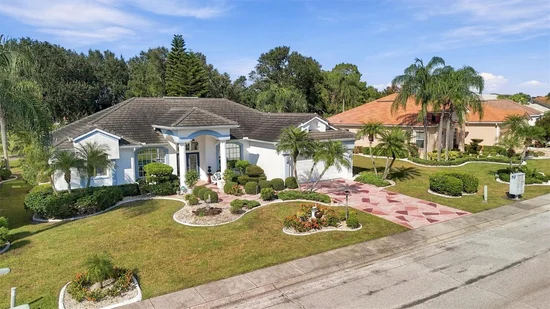
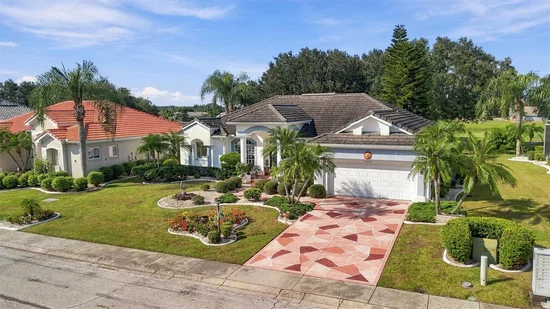
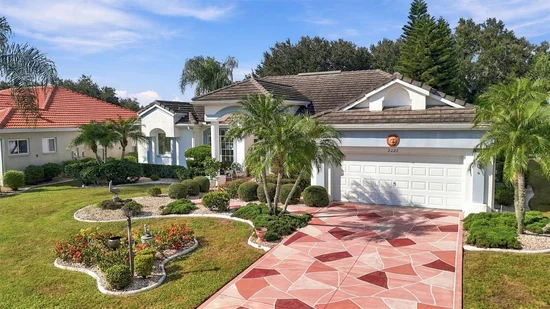
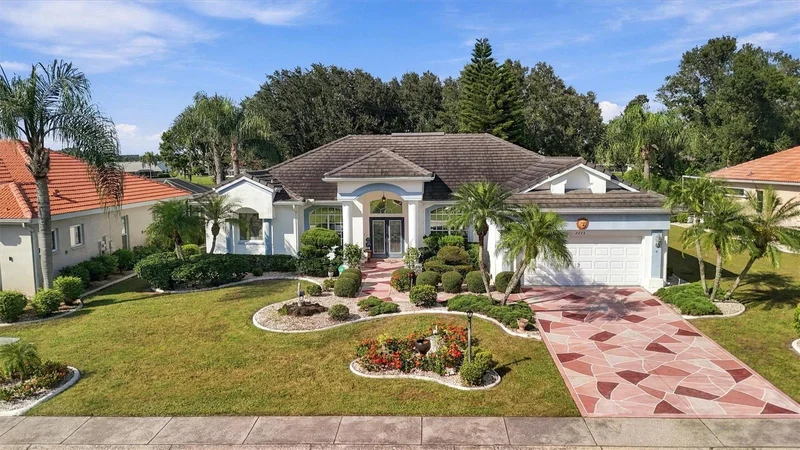
Beautifully maintained FURNISHED home located at 2223 Platinum Dr, Sun City Center Florida. Enjoy beautiful golf course views from this spacious 4-bedroom, 2-bath home in Sun City Center! Featuring a desirable 2-car garage and a versatile floor plan, this property offers plenty of room for comfortable living, entertaining, and accommodating guests. The golf course setting provides a scenic backdrop to enjoy your Florida lifestyle, whether relaxing at home or hosting family and friends. With four bedrooms, there is flexibility for a home office, hobby room, or additional guest space. Conveniently located in the Sun City Center area, you'll appreciate access to nearby shopping, dining, medical facilities, and recreational opportunities. Don't miss this opportunity to enjoy the space, convenience, and golf course views that make Florida living so appealing. Schedule your private showing today!

Property Highlights

Property Type
Residential
Property Sub Type
Single Family Residence
Bedrooms
4
Total Bathrooms
2
Living Area
2,220 Sqft
Price / Sqft
$216
Acres
0.22
Year Built
1998
Cumulative Days on Market
3

Location

Area
33573 - Sun City Center / Ruskin
City/Township
SUN CITY CENTER
Direction Faces
South
View
Golf Course
Subdivision
SUN CITY CENTER UNIT 257 PH
County
Hillsborough
Zoning
PD-MU

Property Details

Price
$480,000
Property Type
Residential
Property Sub Type
Single Family Residence
Flood Zone Code
X

Building

Levels
One
Stories
1
Total Area
3,015 Sqft

Community

Senior Community
Yes
Community Features
Association Recreation - Owned, Clubhouse, Deed Restrictions, Fitness Center, Pool, Sidewalks, Tennis Court(s)

Interior Features

Bedrooms and Bathrooms

Total Bathrooms
2
Full Bathrooms
2
Bedrooms
4

Area and Spaces

Living Area
2,220 Sqft

Appliances

Appliances
Dishwasher, Disposal, Dryer, Electric Water Heater, Microwave, Range, Refrigerator, Washer

Interior Features

Interior Features
Ceiling Fans(s), Crown Molding, Eat-in Kitchen, High Ceilings, Living Room/Dining Room Combo, Primary Bedroom Main Floor, Solid Surface Counters, Solid Wood Cabinets, Split Bedroom, Stone Counters, Thermostat, Walk-In Closet(s), Window Treatments
Flooring
Tile
Laundry Features
Inside, Laundry Room
Window Features
Blinds, Window Treatments
Furnished
Furnished

Heating and Cooling

Heating Features
Central, Electric, Heat Pump

Building Details

Construction

Year Built
1998
Foundations
Slab

Materials

Construction Materials
Block, Stucco
Roof
Tile

Terms

Terms

Ownership
Fee Simple

Rental Terms

Pets Allowed
Yes

Terms

Special Conditions
None
Special Terms
Cash, Conventional, FHA, VA Loan
Cumulative Days on Market
3

Taxes

Tax

Tax (Annual)
$3,760.64

HOA

Has HOA
Yes
Association Fee
$330 /qtr
Association Fee2
346.00 /yr
Association Fee Includes
Pool, Maintenance Grounds, Recreational Facilities

Heating, Cooling & Utilities

Cooling Features
Central Air

Utilities

Utilities
Cable Available, Electricity Connected, Phone Available, Public, Sewer Connected, Water Connected
Sewer
Public Sewer
Water Source
Public

Lot

Acres
0.22
Lot Size Area Sq Ft
9,600
Lot Dimensions
80x120
Road Surface
Asphalt, Paved

Exterior Features

Exterior Features
Sidewalk
Patio And Porch Features
Covered, Enclosed, Patio, Rear Porch, Screened

Parking

Garage Capacity
2
Parking Features
Driveway, Garage Door Opener, Ground Level
Listed by Dalton Wade INC, 888-668-8283
Listing Data last updated 10/18/2026 09:00 am
Get a Link to this Property: Copy To Clipboard

Phone:
Connect with:

Payment Calculator

per month. fixed. % interest.
$
%
$
%
Principal & Interest
+ Home Insurance
+ Property Tax
+ HOA Fees
per month
Total interest paid over s will be:
All estimates and provided for informational purposes only. Actual amounts may vary. The output of the tool is not a loan offer or solicitation, nor is it financial or legal advice. Information, rates, programs and loan scenarios shown are for example only as of 18-Oct-2026 and are subject to change without notice. Interest rates provided by the St. Louis Federal Reserve Economic Data (FRED). All products are subject to credit and property approval. Not all products are available in all states or for all loan amounts. Other restrictions and limitations apply. Contact your preferred lender for the pricing associated with your specific transaction. Calculations are generated by Open Source mortgage calculation software tools using common mathematical formulas. All calculations should be independently verified.
Get Walk Score Content

Property History

2 days ago
Property information last updated
2 days ago
Status Active. This is the date the listing was placed on market.
Cumulative Days on Market: 3 days (includes prior listings) · Currently listed since October 16, 2026. Data provided by the MLS.

Similar Properties

Recent Posts