
Start of property details


1 / 47
305 LIME TREE ROAD
Tampa, FL 33619
today
NEW
·
Active
$350,000
$286 / Sqft
3
Beds
2
Baths
1,224
Sqft 0.18
Acres
1959
Yr. Built
MLS# A4709693
Cumulative Days on Market: 1
· Includes prior listings
· Currently listed since 10/15/26 · Data provided by the MLS.
Property Description
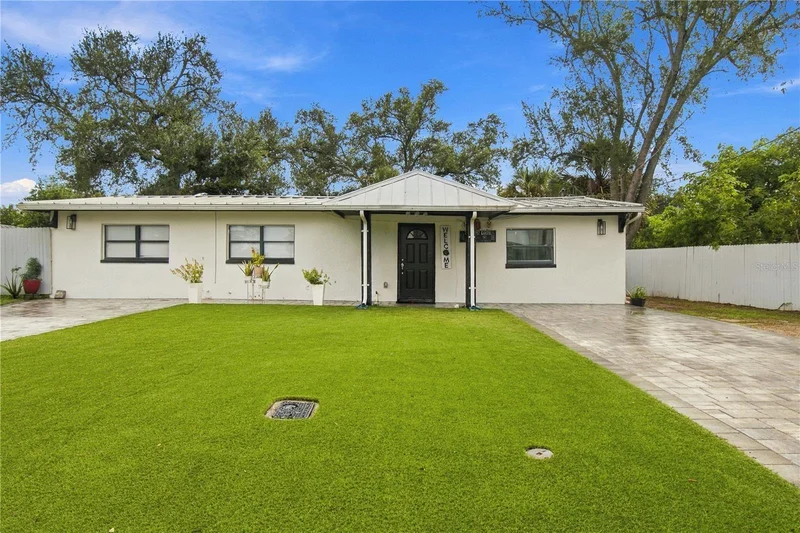
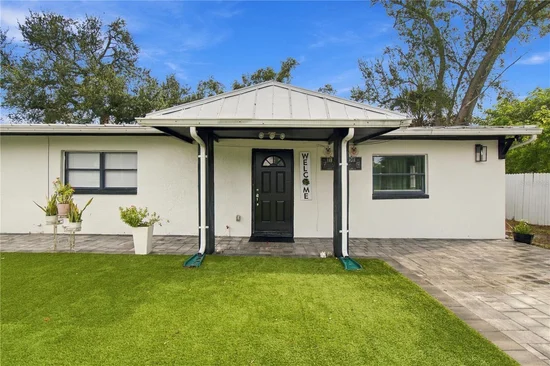
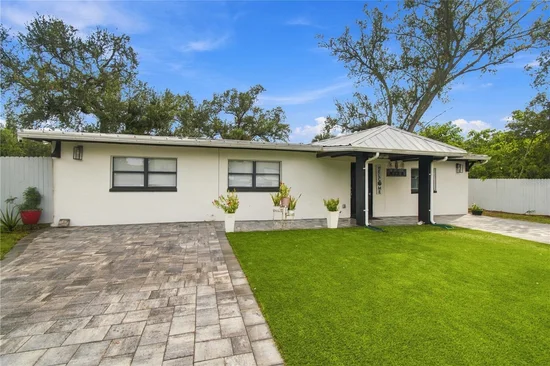
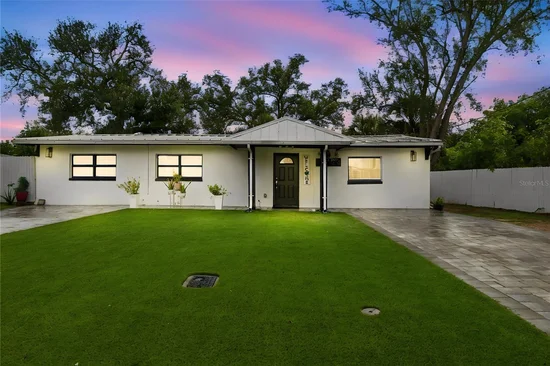
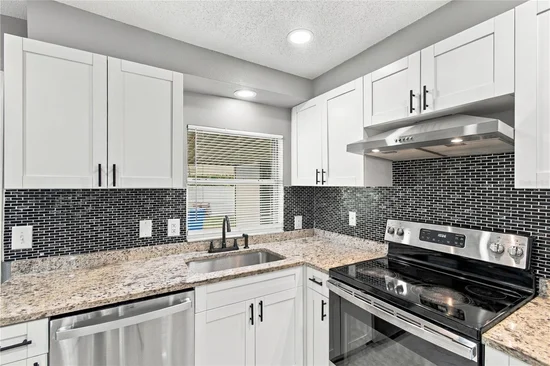
This home has been lovingly remodeled. It features luxury countertops and cabinets, spacious bedrooms, split floor plan for privacy, outdoor storage, with an enclosed porch for your entertaining needs and an oversized lot. This home is centrally located near shopping, restaurants, hospitals, public transportation, international airport, downtown Tampa and award winning beaches.
Property Highlights
Property Type
Residential
Property Sub Type
Single Family Residence
Bedrooms
3
Total Bathrooms
2
Living Area
1,224 Sqft
Price / Sqft
$286
Acres
0.18
Year Built
1959
Cumulative Days on Market
1
Location
Area
33619 - Tampa / Palm River / Progress Village
City/Township
TAMPA
Direction Faces
East
Subdivision
ADAMO ACRES SUB UNIT 2
County
Hillsborough
Zoning
RSC-6
Property Details
Price
$350,000
Property Type
Residential
Property Sub Type
Single Family Residence
Flood Zone Code
AE
Building
Levels
One
Stories
1
Total Area
1,560 Sqft
Interior Features
Bedrooms and Bathrooms
Total Bathrooms
2
Full Bathrooms
2
Bedrooms
3
Area and Spaces
Living Area
1,224 Sqft
Appliances
Appliances
Dishwasher, Microwave, Range, Range Hood, Refrigerator
Interior Features
Interior Features
Ceiling Fans(s), Eat-in Kitchen, Kitchen/Family Room Combo, Solid Surface Counters, Solid Wood Cabinets
Flooring
Ceramic Tile
Laundry Features
Inside
Security Features
Smoke Detector(s)
Furnished
Unfurnished
Heating and Cooling
Heating Features
Central, Electric
Building Details
Construction
Year Built
1959
Foundations
Slab
Materials
Construction Materials
Block, Stucco
Roof
Metal
Terms
Terms
Ownership
Fee Simple
Rental Terms
Pets Allowed
Yes
Terms
Special Conditions
None
Special Terms
Cash, Conventional, FHA
Cumulative Days on Market
1
Taxes
Tax
Tax (Annual)
$3,956.26
Heating, Cooling & Utilities
Cooling Features
Central Air
Utilities
Utilities
Cable Available
Sewer
Public Sewer
Water Source
Public
Lot
Acres
0.18
Lot Size Area Sq Ft
7,952
Lot Dimensions
71x112
Road Surface
Paved
Exterior Features
Exterior Features
Lighting, Storage
Listed by RE/MAX Alliance Group, 941-758-7777
Listing Data last updated 10/16/2026 07:40 am
Get a Link to this Property: Copy To Clipboard
Phone:
Payment Calculator
per month.
fixed.
% interest.
$
%
$
%
Principal & Interest
+ Home Insurance
+ Property Tax
+ HOA Fees
Total interest paid over s will be:
All estimates and provided for informational purposes only. Actual amounts may vary. The output of the tool is not a loan offer or solicitation, nor is it financial or legal advice.
Information, rates, programs and loan scenarios shown are for example only as of 16-Oct-2026 and are subject to change without notice.
Interest rates provided by the St. Louis Federal Reserve Economic Data (FRED).
All products are subject to credit and property approval. Not all products are available in all states or for all loan amounts. Other restrictions and limitations apply.
Contact your preferred lender for the pricing associated with your specific transaction.
Calculations are generated by Open Source mortgage calculation software tools using common mathematical formulas. All calculations should be independently verified.
Get Walk Score Content
Property History
Today
Property information last updated
Today
Status Active. This is the most recent date the listing was placed on market.
Cumulative Days on Market: 1 day (includes prior listings)
· Currently listed since October 15, 2026. Data provided by the MLS.