Ohio: 937-907-6777 Florida: 727-300-2111

Property Details

Start of property details

Share this property:
7006 TIMBERSIDE PLACE
Riverview, FL 33578
FOR SALE · Active
$179,900
$153 / Sqft
2
Beds
3
Baths
1,176
Sqft
0.03
Acres
2017
Yr. Built
MLS# A4708732
Cumulative Days on Market: 22 · Includes prior listings · Currently listed since 10/06/26 · Data provided by the MLS.

Property Description

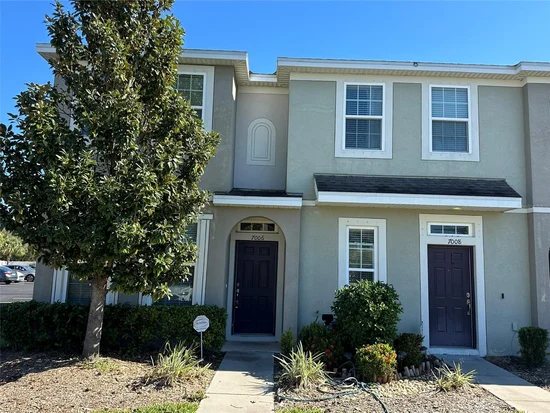
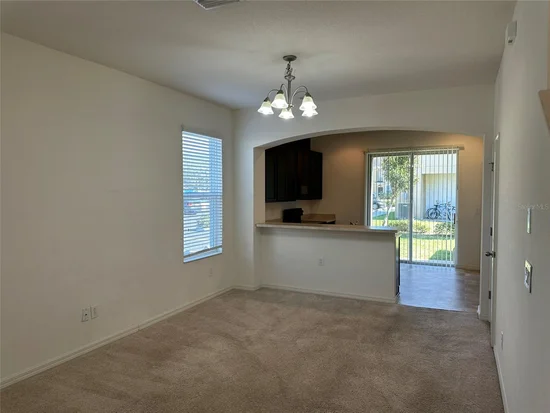
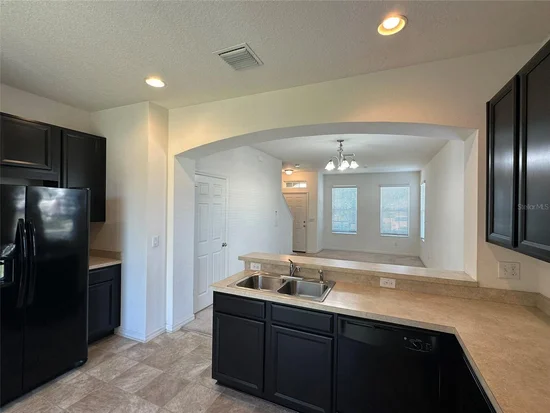
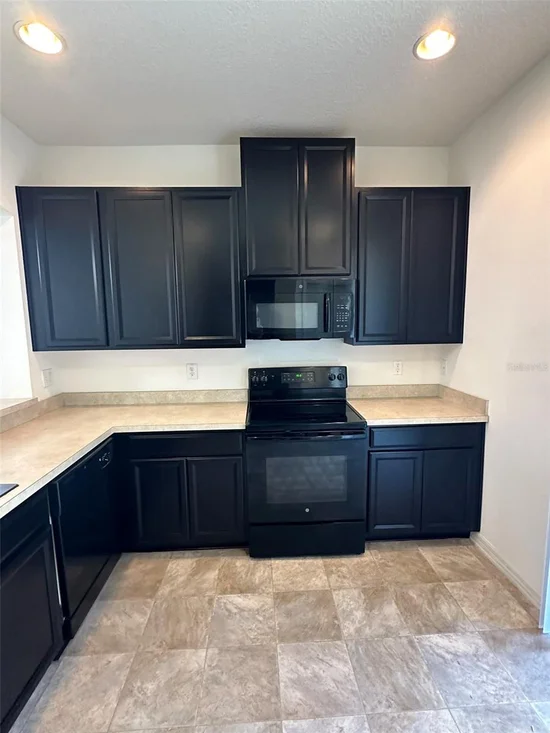
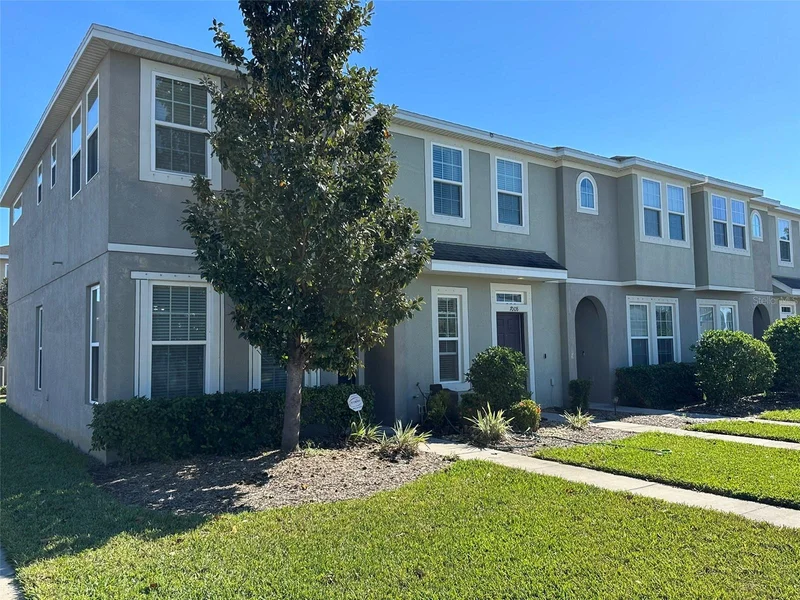
Welcome to this inviting end-unit townhome in Baywood at Oak Creek! Offering a functional two-story layout with plenty of natural light, this home is a great option for first-time buyers, investors, or anyone looking for low-maintenance living. The main level features an open living and dining area that flows into the kitchen, where you’ll find plenty of cabinet and counter space, a breakfast bar, and a layout that keeps the kitchen connected to the living space. Step through the sliding glass doors to the covered lanai, perfect for enjoying your morning coffee or relaxing at the end of the day. A convenient half bath completes the first floor. Upstairs, you’ll find two generously sized bedrooms, each with its own private en-suite bathroom, creating an ideal setup for owners, guests, roommates, or a home office. Upstairs laundry adds even more convenience. As an end unit, the home benefits from additional windows and natural light while offering the easy-care lifestyle townhome living is known for. Community amenities include a pool, and cable is included in the HOA fee. Conveniently located near schools, shopping, dining, I-75, Brandon, and Downtown Tampa, this home offers easy access to everything the area has to offer. Schedule your private showing today!

Property Highlights

Property Type
Residential
Property Sub Type
Townhouse
Bedrooms
2
Total Bathrooms
3
Living Area
1,176 Sqft
Price / Sqft
$153
Acres
0.03
Year Built
2017
Cumulative Days on Market
22

Location

Area
33578 - Riverview
City/Township
RIVERVIEW
Direction Faces
East
Subdivision
OAK CREEK PRCL 2 UNIT 2B
County
Hillsborough
Zoning
PD

Property Details

Price
$179,900
Property Type
Residential
Property Sub Type
Townhouse
Flood Zone Code
X

Building

Levels
Two
Stories
2
Total Area
1,268 Sqft

Community

Community Features
Playground, Pool

Interior Features

Bedrooms and Bathrooms

Total Bathrooms
3
Full Bathrooms
2
1/2 Bathrooms
1
Bedrooms
2

Area and Spaces

Living Area
1,176 Sqft

Appliances

Appliances
Dishwasher, Dryer, Microwave, Range, Refrigerator, Washer

Interior Features

Interior Features
Primary Bedroom Upstairs, Thermostat
Flooring
Carpet, Laminate
Laundry Features
Inside
Furnished
Unfurnished

Heating and Cooling

Heating Features
Central

Building Details

Construction

Year Built
2017
Foundations
Slab

Materials

Construction Materials
Stucco
Roof
Shingle

Terms

Terms

Ownership
Fee Simple

Rental Terms

Pets Allowed
Cats OK, Dogs OK, Yes

Terms

Special Conditions
None
Cumulative Days on Market
22

Taxes

Tax

Tax (Annual)
$4,184.34

HOA

Has HOA
Yes
Association Fee
$349.75 /mo
Association Fee Includes
Pool, Maintenance Grounds, Trash

Heating, Cooling & Utilities

Cooling Features
Central Air

Utilities

Utilities
BB/HS Internet Available, Cable Available, Electricity Available, Phone Available, Sewer Available, Water Available
Sewer
Public Sewer
Water Source
Public

Lot

Acres
0.03
Lot Size Area Sq Ft
1,446
Road Surface
Asphalt
Listed by RE/MAX Destination Realty, 239-432-9030
Listing Data last updated 10/28/2026 10:00 am
Get a Link to this Property: Copy To Clipboard

Phone:
Connect with:

Payment Calculator

per month. fixed. % interest.
$
%
$
%
Principal & Interest
+ Home Insurance
+ Property Tax
+ HOA Fees
per month
Total interest paid over s will be:
All estimates and provided for informational purposes only. Actual amounts may vary. The output of the tool is not a loan offer or solicitation, nor is it financial or legal advice. Information, rates, programs and loan scenarios shown are for example only as of 28-Oct-2026 and are subject to change without notice. Interest rates provided by the St. Louis Federal Reserve Economic Data (FRED). All products are subject to credit and property approval. Not all products are available in all states or for all loan amounts. Other restrictions and limitations apply. Contact your preferred lender for the pricing associated with your specific transaction. Calculations are generated by Open Source mortgage calculation software tools using common mathematical formulas. All calculations should be independently verified.
Get Walk Score Content

Property History

5 days ago
Property information last updated
21 days ago
Status Active. This is the date the listing was placed on market.
Cumulative Days on Market: 22 days (includes prior listings) · Currently listed since October 6, 2026. Data provided by the MLS.

Similar Properties

Recent Posts