$1.625m
$327
Active
8510 KENTUCKY DERBY DRIVE
Odessa, FL 33556
4
Beds,
4
Baths,
4,962
square feet,
Virtually Staged. One or more photo(s) was virtually staged.
Some of the most valuable features of a home are the ones that cannot be replicated. Tucked away in the hidden, gated enclave of Keystone Shores, this nearly 5, 000-square-foot custom single-story estate offers what cannot simply be built or bought new: remarkable privacy, mature oak canopies, and a deeply serene pond backdrop.
Outdoor living here is a natural extension of the home. A massive 620-square-foot screened lanai, complete with a summer kitchen, pool, and spa, creates a welcoming setting for everything from relaxed weekend afternoons to lively gatherings—offering the freedom to entertain and unwind in your own private backyard retreat. Beyond the enclosure, the premium lot of about 0.55 acres opens to mature trees and peaceful water views. Imagine setting up a lounge chair under the shade of the oaks, enjoying a cup of tea, and listening to music as the breeze rolls in—a private landscape that naturally invites you to slow down and enjoy the surroundings, far removed from the noise of the city.
Inside, the residence boasts impeccable architectural bones with soaring 14-foot ceilings and a thoughtfully arranged split-bedroom layout, allowing you to wake up and step straight from the primary suite to the poolside lanai. It effortlessly balances grand formal entertaining spaces with a cozy, sunlit family room adjacent to the kitchen. Crucially, the home’s core mechanics have been heavily updated for your peace of mind, including newer dual HVAC systems (2022/2023), twin water heaters (2023), and a modern water softener (2023). Adding to the everyday practicality, a rare dual-wing split garage design makes coming and going easier, without the hassle of constantly rearranging parked cars.
The heart of the home features rich, custom solid cherry woodwork and a chef-grade kitchen outfitted with professional Sub-Zero and Wolf appliances. Whether you appreciate the traditional charm and distinctly defined spaces of this classic craftsmanship, or you are seeking the perfect foundational canvas to reimagine the interiors with a sleek contemporary vision, this estate accommodates both beautifully.
Beyond your private grounds, take an evening stroll down the short, scenic path to the community’s private lakeside gazebo and dock. Watching the water lilies bloom on the tranquil lake at dusk, you’ll realize this is more than just a house. Offering an irreplaceable natural setting in the heart of the Keystone lake country, this is a generational sanctuary designed for those who know exactly how they want to live.
Residential
MLS# TB8566214
People’s Choice Realty Svc LLC

$1.175m
$306
Active
11209 MANOR HOUSE LANE
Odessa, FL 33556
5
Beds,
5
Baths,
3,835
square feet,
What’s Special: Close to Trails | Gourmet Kitchen. New Construction – Ready Now! Welcome to the Sand Key at 11209 Manor House Lane in Victoria Lakes. Designed for both everyday comfort and entertaining, this spacious two-story home offers 5 bedrooms, 4.5 baths, a private study, game room, and 3-car garage. The main level features an open-concept layout with a gourmet kitchen overlooking the casual dining area and great room, while the covered lanai extends the living space outdoors. A first-floor primary suite provides a private retreat with a spa-inspired bath and oversized walk-in closet. A dedicated study near the foyer is ideal for working from home. Upstairs, four secondary bedrooms surround a large game room, creating flexible space for family and guests. Thoughtful design, generous gathering areas, and abundant storage make this home perfect for modern living. Victoria Lakes blends rural community roots with nature-focused amenities. Enjoy a fishing dock, wide open green spaces, an oak hammock with a dog park, and scenic trails and boardwalks surrounded by cypress forests. It’s the perfect place to relax, explore, and connect with the outdoors. Additional Highlights Include: study, extended covered patio, outdoor kitchen rough-in, 8′ interior doors, tray ceilings, and pocket sliding door. MLS#
Residential
MLS# TB8566127
Taylor Morrison Realty Of Fl
$729,900
$296
Active
6102 SAVOY CIRCLE
Lutz, FL 33558
4
Beds,
3
Baths,
2,465
square feet,
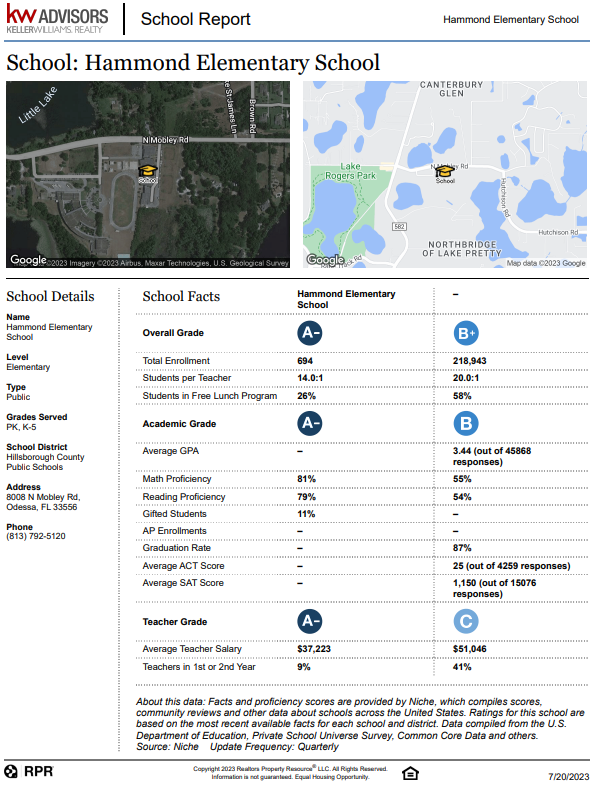
Your way into Cheval starts here. Tucked behind the guard gate of Cheval Golf & Country Club, this 4-bedroom, 3-bath pool home sits on a corner lot framed by mature trees, and the hard work is already done. Every bathroom has been remodeled with new tile floors, quartz-topped vanities, and new faucets and toilets. Brand-new carpet, luxury vinyl tile in the family room, fresh paint inside and out and all-new lanai screens make it truly move-in ready, all under a roof that’s just 5 years old, with natural gas available too. Spend your afternoons at your private pool, then explore Cheval’s athletic club, tennis and golf membership options. Life outside the gate is just as easy, with the Veterans Expressway minutes away for quick trips to Westshore, Tampa International Airport and downtown. Zoned for A-rated Steinbrenner High School. Schedule your private tour today
Residential
MLS# TB8565328
RE/MAX Collective
$799,900
$292
Active
8912 CHARLIE WALKER DRIVE
Odessa, FL 33556
7
Beds,
4
Baths,
2,742
square feet,
Virtually Staged. EXCEPTIONAL INVESTMENT OPPORTUNITY IN THE HIGHLY DESIRABLE ODESSA AREA!
Discover this spacious and versatile two-level property, situated on an expansive 0.92-acre lot. It offers a unique blend of residential comfort, privacy, and extraordinary income-generating potential!
This one-of-a-kind property features a main residence with 3 bedrooms and 2 bathrooms, an independent upstairs unit (a “suite” perfect for family or guests) with 2 bedrooms and 1 bathroom, plus 2 additional spaces to accommodate more family members or guests. This provides excellent flexibility for multi-generational families, relatives, visitors, or even for generating rental income. With separate living areas and private access, the possibilities are endless!
The main residence welcomes you with a large, open-concept kitchen featuring granite countertops, generous living and dining areas, and extra space for entertaining. Beautiful ceramic tile flooring enhances the common areas, while the bedrooms feature warm wood flooring.
RECENT UPGRADES INCLUDE A NEW ROOF (2023), A NEW AIR CONDITIONING SYSTEM (2026), AND IMPACT-RESISTANT WINDOWS AND DOORS—providing added comfort, security, and peace of mind.
Outside, enjoy your own private retreat, which includes a refreshing swimming pool and nearly an acre of land—offering ample space for outdoor entertaining, recreation, and future projects.
Another notable feature is the property’s agricultural potential, which opens up exciting opportunities for those seeking a property that combines residential living with business or investment possibilities (subject to zoning regulations and applicable approvals). Located in the highly sought-after Odessa area, this property offers privacy, versatility, and the freedom of not being subject to homeowners association (HOA) restrictions. Whether you are looking for a spacious primary residence, a home for a multi-generational family, or a property with income-generating potential, this is an exceptional opportunity!
A UNIQUE OPPORTUNITY—SCHEDULE YOUR PRIVATE VIEWING TODAY!
Residential
MLS# TB8564873
Lantes Real Estate LLC
$895,000
$344
Active
17114 BEVILL ROAD
Odessa, FL 33556
3
Beds,
4
Baths,
2,600
square feet,
Bring your horses, your trucks, toys, and your dreams home to 1.15 acres in Odessa, with NO HOA!
ASC-1 Agricultural zoning, tons of updated and beautiful interior features int he 3 BR 3.5 BA home, a barn, RV garage, paddock, private gate, perimeter fencing, a greenhouse, and sooo much more!!! All located in a top school district and quiet streets. The pasture has room for a 20m x 40m dressage arena!
Welcome to 17114 Bevill Road, a rare blend of freedom, functionality, and flexibility on one of Odessa’s most idyllic streets. Agricultural zoning and no HOA give you the freedom to pursue your hobby farm or small horse farm dreams without anyone telling you what color to paint your front door.
The thoughtfully designed property includes a detached oversized garage for your trucks, trailers, and toys, plus a two-stall barn with a paddock. Inside the barn, a 312 sq ft studio is fully insulated and air-conditioned with a mini-split, ready for a home office, lounge, or guest space.
The home offers 3 bedrooms and 3.5 baths, including two primary suites with private bathrooms. The kitchen opens to a great room with vaulted ceilings and a fireplace. The attached 3-car garage is fully insulated and finished with drywall and trim, making it easy to convert into additional living space or possibly a permitted additional dwelling. Quartz countertops, exposed wood beams, 3 balconies with stunning views, 2 primary suites each with their own bathroom featuring a soaking tub, walk in shower, double vanities, and updated features.
Step out your driveway to jog, walk the dogs, or cruise the golf cart past stunning equestrian estates and scenic landscapes near Roberts and Post Roads. You’ll be in sought-after Hillsborough County schools, at a price point that will surprise you in the best way.
Freedom, functionality, flexibility, and location. This one is calling you. Schedule your private showing today!
Residential
MLS# TB8560273
Compass Florida LLC
$799,900
$299
Active
15306 HIDDEN ARBOR COURT
Odessa, FL 33556
4
Beds,
3
Baths,
2,677
square feet,
Hidden at the end of a peaceful cul-de-sac, where towering trees embrace the shoreline and nature takes center stage, this rare lakefront sanctuary is where gardens, wildlife, water and privacy come together in one unforgettable setting. Tucked within the sought-after Arbor Lakes community of Odessa, this exceptional residence feels worlds away from the ordinary. Set on an expansive lakefront homesite surrounded by mature trees and lush tropical landscaping, the property has the atmosphere of a private nature preserve, serene, secluded and alive with the sights and sounds of Florida wildlife. The grounds have been lovingly cultivated into a gardener’s sanctuary, planted for the pollinators and food forest friendly, with fruiting avocado, mango, citrus trees, tree spinach, perennial fruits, berries, flowering shrubs and layers of greenery.
From the street, a sweeping driveway, graceful architectural details and a portico entrance accented by arched windows create an elegant first impression. Offering 2, 674 sq ft of living space, four bedrooms, three full baths and a bonus room, this two-story home combines space and versatility with an extraordinary natural setting. Important updates: roof 2017, A/C system 2020 with ultraviolet light added 2025, water heater 2022, garage door opener, and 2024 Leaf Filter gutter protection.
Inside, soaring ceilings and abundant natural light create an immediate sense of openness. Oversized windows maintain the home’s connection to its beautiful surroundings. Formal dining and living rooms provide elegant spaces for entertaining while capturing views of the lush landscape.
At the heart of the home, the spacious kitchen features generous cabinetry, Quartz countertops updated 2024, a center island and NEW 2026 stainless-steel French-door refrigerator. An adjoining café-style dinette is wrapped in windows, creating a cheerful spot for morning coffee or casual meals overlooking the pool and greenery beyond. The kitchen flows naturally into the comfortable family room, where vaulted ceilings enhance the sense of space and sliding glass doors invite the outdoors in, connecting the main living areas to the screened lanai and backyard sanctuary.
The primary suite is a peaceful retreat with private lanai access and an ensuite bath featuring a double vanity, Quartz countertop, undermount sinks, corner soaking tub, separate shower and spacious walk-in closet. Three additional generously sized bedrooms are thoughtfully arranged in a three-way split with ample closet space, providing privacy and flexibility for family, guests or a home office. The newly updated third bath features a tiled shower and seamless glass enclosure and serves as a convenient pool bath. It connects to the laundry room, providing direct access to the pool area.
Step outside and discover your own private retreat. The screened lanai surrounds a sparkling swimming pool and spa, creating an inviting setting for quiet mornings, leisurely afternoons and evenings beneath the Florida sky. Beyond the enclosure, an expansive lawn stretches toward the lake, framed by mature trees and flourishing gardens that create remarkable privacy. Birds and native wildlife become part of the landscape, and tranquil water provides an ever-changing backdrop from sunrise to sunset.
More than a lakefront home, this is a hidden sanctuary where the garden becomes your landscape, the lake your backdrop and nature part of everyday life. Schedule your private tour today.
Residential
MLS# TB8562434
Mihara & Associates Inc.
$1.65m
$503
Active Under Contract
9415 KEYSTONE PLACE
Odessa, FL 33556
3
Beds,
3
Baths,
3,280
square feet,
Under contract-accepting backup offers. City living isn’t for everyone… A little bit of Old Florida living on Lake Keystone is good for the soul! EXPANSIVE LAKE VIEWS, SPECTACULAR SUNSETS, and OLD FLORIDA CHARM define 9415 Keystone Pl, a RENOVATED WATERFRONT HOME on PRIVATE, 434-ACRE LAKE KEYSTONE in Odessa, Florida. Positioned NEAR THE WIDEST PART OF THE LAKE, this 3-BEDROOM, 3-BATHROOM residence offers 3, 280 SQUARE FEET of living space on APPROXIMATELY 1/2 OF AN ACRE, with SWEEPING OPEN-WATER VISTAS and a greater sense of separation from the opposite shoreline. A PRIVATE STREET serving just five homes and a GATED DRIVEWAY create a secluded arrival beneath mature trees.
A COMPLETE INTERIOR RENOVATION IN 2025 brings fresh style to the home’s distinctive character, while a NEW ROOF IN 2026 and NEWLY STAINED CEDAR SIDING on both the residence and detached garage enhance its beautifully maintained presentation. Inside, SOARING CATHEDRAL CEILINGS, a DRAMATIC STONE FIREPLACE, and generous glass doors frame the waterfront setting. Updated LED CEILING LIGHTING, FRESH PAINT, NEW FIXTURES, and a RENOVATED KITCHEN AND ALL THREE FULL BATHROOMS complement inviting spaces for everyday living and entertaining. A WET BAR WITH A WINE REFRIGERATOR beside the living room keeps refreshments close at hand and the entertaining uninterrupted.
The upstairs PRIMARY SUITE offers its own SECOND-STORY DECK OVERLOOKING THE LAKE—an inviting retreat for morning coffee or sunset unwinding—along with a WALK-IN CLOSET FEATURING A BUILT-IN ORGANIZATION SYSTEM. NEW SHELVING throughout the home’s other closets adds practical storage.
Outdoor living unfolds across a SPACIOUS SCREENED LANAI WITH A JACUZZI and room for lounging and dining against a backdrop of lake views. PAVER PATHWAYS extend through the front and side yards, while a winding backyard path leads to a dedicated FIRE PIT ENTERTAINING AREA. Spend afternoons on the water, gather around the fire as evening approaches, or head to the PRIVATE DOCK’S SECOND-STORY OBSERVATION DECK for elevated views across Lake Keystone.
For boating enthusiasts, the waterfront setup includes TWO BOAT LIFTS (one has 13, 000 lb capacity), a METAL-ROOF BOATHOUSE, and a PRIVATE CONCRETE BOAT RAMP, making it easy to launch and keep your watercraft at home. Lake Keystone’s PRIVATE-ACCESS SETTING, WITHOUT A PUBLIC BOAT RAMP, prevents access by the general boating public and can mean LESS TRANSIENT BOAT TRAFFIC AND LAUNCH-RELATED CONGESTION than lakes with public ramps. Enjoy an established lake community with opportunities for BOATING, WATERSPORTS, PADDLING, AND FISHING just beyond your backyard.
A DETACHED, 4-CAR GARAGE (one-half dedicated to air-conditioned space) with INSTALLED 220V POWER provides exceptional space for vehicles, hobbies, or a workshop. An additional ATTACHED TWO-CAR CARPORT features a TESLA HOME POWERSHARE SYSTEM WITH A WALL CONNECTOR CHARGER. A REFURBISHED STORAGE SHED adds even more utility. Additional improvements include a NEW SEPTIC PUMP, a NEW ELECTRICAL PANEL, and a CLACK WATER FILTRATION SYSTEM WITH A WATER SOFTENER. Regular owner servicing and maintenance are reflected throughout, with PRISTINE PRESENTATION and unmistakable PRIDE OF OWNERSHIP.
Enjoy Odessa’s relaxed lakefront lifestyle with nearby recreation at KEYSTONE PARK & RECREATION CENTER, including pickleball, tennis, and basketball, plus the neighboring AUSTIN DAVIS LIBRARY. The UPPER TAMPA BAY TRAIL offers additional opportunities for walking and cycling.
Residential
MLS# TB8558840
Compass Florida LLC
$650,000
$332
Active
10922 TARPON SPRINGS ROAD
Odessa, FL 33556
3
Beds,
2
Baths,
1,956
square feet,
Welcome to a little breathing room in Odessa! This inviting home offers a warm, homey feel set back on approximately 2.66 private acres. Public records reflect 3 bedrooms, 2 bathrooms, and 1, 956 heated square feet. However, the home does show 4 bedrooms! The former garage has been converted into additional air-conditioned space currently used as a primary bedroom. Outside, the expansive yard offers room to entertain, garden, play, and enjoy the outdoors. Gather around the fire pit on cooler evenings or create the outdoor retreat you’ve been imagining. Agricultural ASC-1 zoning offers possibilities for those looking for space for animals, subject to county requirements. A covered carport and large storage shed add everyday convenience. If you’ve been searching for a home with room to spread out and make your own, this Odessa property is ready for its next chapter!
Residential
MLS# TB8561613
Gulf Shores Realty Era Powered LLC
$899,000
$328
Active Under Contract
17855 BOY SCOUT ROAD
Odessa, FL 33556
5
Beds,
3
Baths,
2,742
square feet,
Under contract-accepting backup offers. EXCEPTIONAL LAKEFRONT LIVING ON LAKE SUNSET IN ODESSA, FLORIDA! Discover the perfect combination of privacy, space, and waterfront living with this beautiful 5-bedroom, 3-bathroom home situated directly on Lake Sunset, a desirable recreational ski lake in Odessa, Florida. Located on Boy Scout Road, this gated and fenced property offers an incredible opportunity to enjoy boating, water skiing, fishing, and the Florida lakefront lifestyle right from your own backyard. A spacious driveway provides ample parking, while the expansive front property offers possibilities for a detached garage, workshop, barn, or additional living quarters. Inside, the thoughtfully designed split-bedroom floor plan features soaring vaulted ceilings, skylights, and an abundance of natural light. The impressive great room showcases a beautiful wood-and-brick fireplace, while multiple French doors and large windows capture breathtaking lake views throughout the home. The spacious kitchen features double islands, two sinks, generous counter space, and ample pantry storage, opening to an oversized dining area perfect for entertaining. The primary suite offers direct access to the screened lanai, a walk-in closet, and a private bathroom. Additional bedrooms provide flexibility for guests, a home office, or multigenerational living. Step outside to the expansive screened back porch stretching approximately 50 feet across the home, offering the perfect setting to relax and enjoy peaceful waterfront views. The private backyard features mature trees, extensive paver areas, and plenty of room for a future swimming pool or outdoor entertaining space. A private dock with a covered area and boat lift provides direct access to Lake Sunset, making it easy to enjoy days on the water. Additional features include a separate well house, storage shed, oversized laundry room, and abundant storage throughout. Whether you’re searching for a lakefront home in Odessa, a Florida ski lake property with a private boat dock, or a spacious waterfront residence with room for additional structures, this property offers an exceptional combination of features and possibilities. Experience the beauty, privacy, and recreational opportunities of living directly on Lake Sunset! METAL ROOF 2014, WATER HEATER 2019, A/C 2012
Residential
MLS# W7890661
RE/MAX Alliance Group
$565,000
$337
Active Under Contract
9450 ROBERTS ROAD
Odessa, FL 33556
3
Beds,
2
Baths,
1,676
square feet,
Under contract-accepting backup offers. Tucked away on nearly one acre, this charming 3-bedroom, 2-bathroom home offers a rare opportunity to embrace lakefront living in the heart of Odessa and the coveted Steinbrenner High School district. Beyond the gated entrance and long private driveway, a beautiful white brick exterior, stately columns, and statement Bevolo light fixtures create an inviting first impression. Surrounded by mature trees, lush landscaping, and expansive grounds, the property offers a sense of seclusion that feels worlds away from the everyday hustle. Nestled along a quiet cove of Lake Eva, a newly constructed private dock provides the perfect setting for enjoying the serene waterfront surroundings.
Inside, an open-concept floor plan offers a spacious yet warm and inviting atmosphere, complemented by hardwood floors throughout the whole home and abundant natural light flooding in through impact-rated windows. The primary and secondary bedrooms feature custom walk-in closets by Closets by Design, while multiple linen and storage closets, a pantry in the kitchen, an oversized interior laundry and utility room, and an outdoor shed provide ample storage. A rear porch enclosed with seamless screening extends the living space outdoors, offering unobstructed views of the sprawling grounds and lake. Enjoy having no water bill as the entire home and irrigation system is run on well water, water softener included. Whether tending to the chicken coop, gardening, picking fresh mangoes from your own trees, or simply unwinding in nature, the possibilities for enjoying this beautiful setting are endless.
Surrounded by established homes on generously sized lots, this idyllic property captures the charm of Old Florida living, where natural beauty, privacy, and a relaxed pace are still part of the everyday experience. Yet convenience isn’t compromised, with easy access to the Veterans Expressway connecting you to the greater Tampa Bay area. Tampa International Airport and International Plaza are approximately 20 minutes away, and Downtown Tampa is just 30 minutes away. This property offers the perfect balance of privacy, natural beauty, and accessibility. Schedule your private showing today.
Residential
MLS# TB8560423
Palermo Real Estate Prof. Inc.
$799,000
$369
Active
17127 RAINBOW TERRACE
Odessa, FL 33556
4
Beds,
3
Baths,
2,163
square feet,
EXCEPTIONAL LAKEFRONT LIVING IN HIGHLY SOUGHT-AFTER ODESSA! Discover a rare opportunity to own a beautifully maintained 4-bedroom, 3-bath waterfront home offering 110 feet of frontage on picturesque Rainbow Lake, a stunning natural setting surrounded by towering 100-foot cypress trees and lush Florida landscape. Perfectly positioned on a quiet, dead-end street across from a lush conservation area, this exceptional property offers a peaceful, private retreat while remaining conveniently close to everything in Tampa Bay. OVER $220, 000 IN IMPROVEMENTS AND UPGRADES COMPLETED FROM 2021–2026! Meticulously maintained and thoughtfully updated, this home offers an impressive collection of major improvements, including a NEW ROOF (2026), NEW HURRICANE WINDOWS AND SLIDER DOORS (2026), beautifully REMODELED BATHROOMS, NEW EXTERIOR STUCCO AND FRESH EXTERIOR PAINT (2026), ALL NEW HVAC DUCTWORK AND VENTS (2026), and NEW ATTIC INSULATION (2026). Additional enhancements include updated lighting throughout the home, new electrical outlets and switches, refreshed interior paint, updated drywall ceilings in several living areas, and a Kinetico water softening and reverse osmosis system. A charming wood-burning fireplace adds warmth and character to the living space, while the updated laundry room features additional cabinetry and a new washer and dryer. Outside, a convenient storage shed provides extra space for tools, lawn equipment, and recreational gear. Even the waterfront dock platform has been refurbished, providing the perfect setting to enjoy the beauty of Rainbow Lake. These extensive improvements represent a significant investment in the home’s comfort, efficiency, and long-term value. THE WATERFRONT LIFESTYLE IS THE TRUE SHOWSTOPPER! Rainbow Lake encompasses approximately 50 acres of beautiful freshwater, offering an incredible setting for boating, water skiing, jet skiing, fishing, kayaking, paddleboarding, or simply relaxing along the shoreline. The lake also features a navigable connection to Little Moon Lake, offering additional opportunities for waterfront exploration when water levels permit. Imagine starting your mornings with coffee overlooking the lake, spending afternoons on the water, and unwinding in the evenings beneath the majestic cypress trees. This is Florida waterfront living at its finest! Despite its serene, tucked-away location, this home offers outstanding convenience. Zoned for highly regarded Steinbrenner High School, the property is approximately 20 minutes from Tampa International Airport, minutes from popular restaurants, shopping, and everyday conveniences, and less than an hour from the beautiful Gulf Coast beaches. A RARE COMBINATION OF NATURAL BEAUTY, EXTENSIVE UPDATES, AND RECREATIONAL WATERFRONT LIVING IN ONE OF ODESSA’S MOST DESIRABLE SETTINGS. Whether you’re seeking an active lakefront lifestyle or a peaceful escape surrounded by nature, this extraordinary property offers the best of both worlds. Schedule your private showing and experience the beauty of Rainbow Lake firsthand!
Residential
MLS# TB8559473
Florida Executive Realty
$875,000
$156
Active
13042 TARPON SPRINGS ROAD
Odessa, FL 33556
8
Beds,
4
Baths,
5,624
square feet,
Virtually Staged. Residential or Commercial Opportunity on Approximately 2 Acres in Odessa!
Looking for a property with space, flexibility, and plenty of possibilities? Located at 13042 Tarpon Springs Road in the desirable Odessa/Keystone area, this substantially renovated property sits on approximately 2 acres and features multiple living spaces, ample parking, and a shared courtyard.
Two buildings offering a combined 8 bedrooms and 4 bathrooms per county records: a 5-bedroom, 2-bath main home and a separate 3-bedroom, 2-bath building. There is also a 1-bedroom, 1-bathroom apartment, providing even more flexibility for a variety of needs.
With its spacious grounds and multiple structures, this property could be a great fit for an owner-user, investor, or business owner looking to explore different opportunities. Possible uses may include a private estate, long-term rental housing, event space, nursery, hobby farm, or another compatible business, subject to zoning, permitting, and required approvals.
Conveniently located with access to Tampa, Lutz, Land O’ Lakes, and surrounding Tampa Bay communities, this property offers a combination of acreage, existing improvements, and versatile spaces. Bring your plans and explore the possibilities this unique Odessa property has to offer!
Buyer to independently verify zoning, permitted uses, building configurations, square footage, and all required licenses and approvals with the appropriate authorities.
Residential
MLS# TB8558344
Weichert Realtors Exclusive Properties