Ohio: 937-907-6777 Florida: 727-300-2111

Property Details

Start of property details

Share this property:
48 Bick Drive, Unit 0027
Springboro, OH 45434
FOR SALE · Active
$437,000
$277 / Sqft
3
Beds
2
Baths
2
Garage
1,579
Sqft
0.15
Acres
MLS# 958205
Cumulative Days on Market: 163 · Includes prior listings · Currently listed since 05/04/26 · Data provided by the MLS.

Property Description

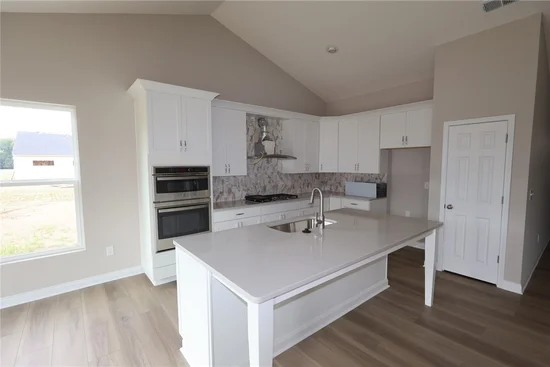
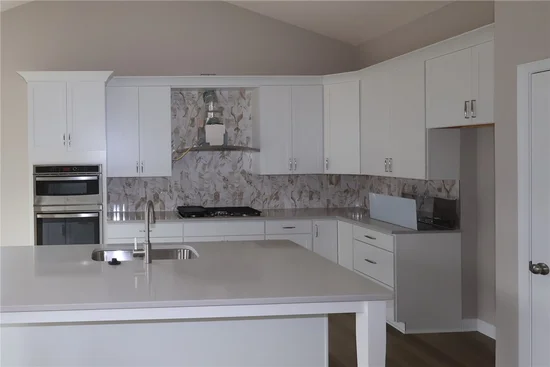
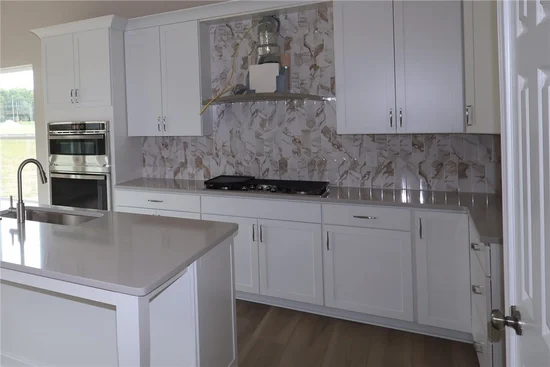
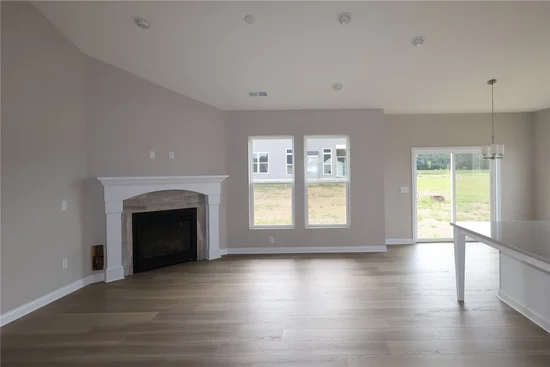
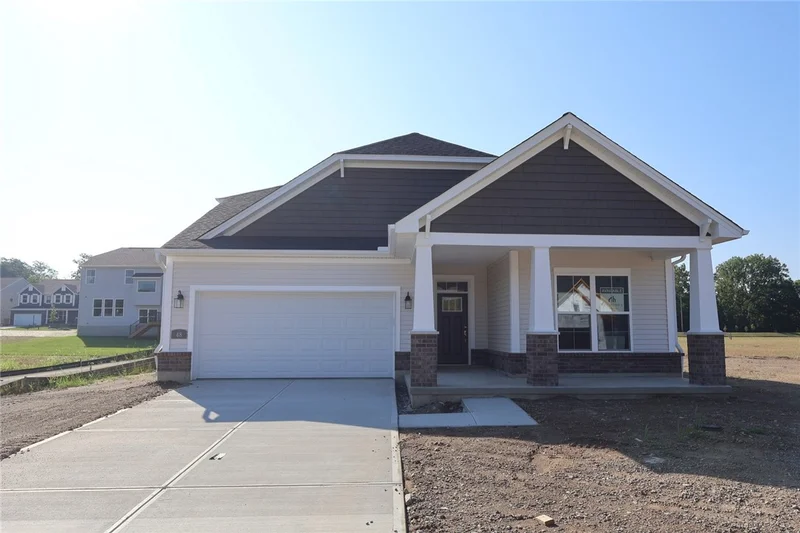
Bailey Farm is a highly anticipated neighborhood blending peaceful surroundings, convenient access to everyday destinations, and an array of home designs to fit every lifestyle in Springboro Schools. The stunning Faulkner II plan by M / I Homes is a brand new construction! This inviting traditional home features a well laid floor plan with designer features. Ranch home with 3 spacious bedrooms and 2 full bathrooms. Solid surface counters and SS appliances with designer cabinets and a island. 9' ceilings throughout the first floor and tray ceiling in dining room. The owners suite is luxurious with owners bath showing off it's large bathroom with luxurious tiles and glass. With 2 additional bedrooms that share a full bathroom. Outside is a 2 car garage and covered front porch perfect for enjoying the fresh air. This community is close to recreation, fine dining and something for everyone.

Property Highlights

Property Type
Residential
Property Sub Type
Single Family Residence
Architectural Style
Traditional
Bedrooms
3
Total Bathrooms
2
Living Area
1,579
Price / Sqft
$277
Acres
0.15
Year Built
2026
Condition
Under Construction

Location

City/Township
Springboro
Subdivision
Bailey Farm
County
Warren
Zoning
Residential
Zoning Description
Residential

Property Details

Price
$437,000
Condition
Under Construction
Property Type
Residential
Property Sub Type
Single Family Residence

Building

Levels
One
Total Area
1,579

Community

Local Schools

School District
Springboro

Interior Features

Bedrooms and Bathrooms

Total Bathrooms
2
Bathrooms on Main Level
2
Full Bathrooms
2
Bedrooms
3

Rooms and Basement

Total Rooms
8
Has Basement
Yes
Basement Features
Unfinished

Area and Spaces

Living Area
1,579

Appliances

Appliances
Built In Oven, Cooktop, Dishwasher, Disposal, Gas Water Heater

Interior Features

Interior Features
High Speed Internet, Kitchen Island, Kitchen Family Room Combo, Walk In Closets
Window Features
Insulated Windows, Vinyl
Security Features
Smoke Detectors
Fireplace Features
Gas

Heating and Cooling

Heating Features
Natural Gas
Has Fireplace
Yes

Building Details

Construction

Architectural Style
Traditional
Model
The Cooke - B
Builders Model
The Cooke - B
Year Built
2026

Materials

Construction Materials
Fiber Cement

Terms

Terms

Ownership
Corporate Owned
Special Terms
Conventional, FHA, Va Loan

Taxes

HOA

Has HOA
Yes
Association Fee
$1,000 /yr
Association Fee Includes
Association Management

Heating, Cooling & Utilities

Cooling Features
Central Air

Utilities

Utilities
Water Available
Water Source
Public

Lot

Acres
0.15
Lot Size
6,760
Lot Size Area Sq Ft
6,760
Lot Dimensions
130x52

Exterior Features

Exterior Features
Porch
Patio And Porch Features
Porch

Parking

Garage Capacity
2
Parking Features
Garage, Two Car Garage
Listed by New Advantage Ltd
Listing Data last updated 10/14/2026 05:20 pm
Get a Link to this Property: Copy To Clipboard

Phone:
Connect with:

Payment Calculator

per month. fixed. % interest.
$
%
$
%
Principal & Interest
+ Home Insurance
+ Property Tax
+ HOA Fees
per month
Total interest paid over s will be:
All estimates and provided for informational purposes only. Actual amounts may vary. The output of the tool is not a loan offer or solicitation, nor is it financial or legal advice. Information, rates, programs and loan scenarios shown are for example only as of 14-Oct-2026 and are subject to change without notice. Interest rates provided by the St. Louis Federal Reserve Economic Data (FRED). All products are subject to credit and property approval. Not all products are available in all states or for all loan amounts. Other restrictions and limitations apply. Contact your preferred lender for the pricing associated with your specific transaction. Calculations are generated by Open Source mortgage calculation software tools using common mathematical formulas. All calculations should be independently verified.
Get Walk Score Content

Property History

2 days ago
Property information last updated
163 days ago
Status Active. This is the date the listing was placed on market.
Cumulative Days on Market: 163 days (includes prior listings) · Currently listed since May 4, 2026. Data provided by the MLS.

Similar Properties

Recent Posts