Ohio: 937-907-6777 Florida: 727-300-2111

Property Details

Start of property details
Share this property:
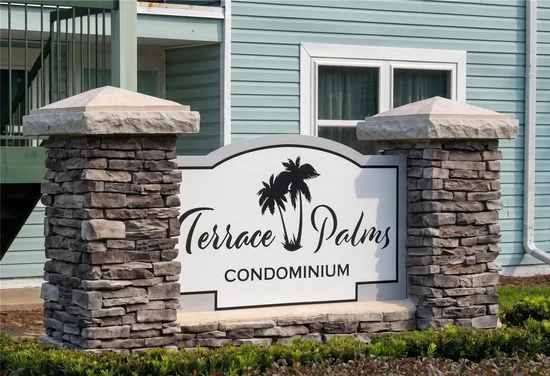
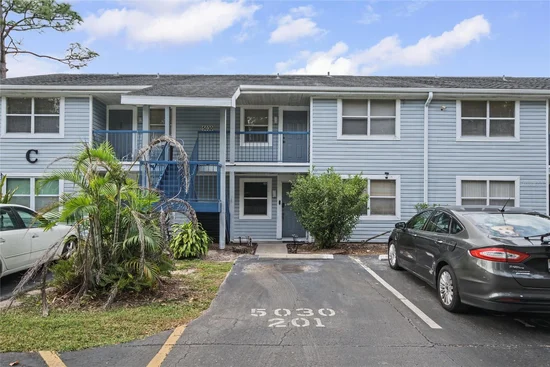
5030 TERRACE PALMS CIRCLE, Unit 201
Tampa, FL 33617
2 days ago NEW · Active
$159,000
$181 / Sqft
2
Beds
2
Baths
879
Sqft
0.01
Acres
1983
Yr. Built
MLS# TB8567515
Cumulative Days on Market: 3 · Includes prior listings · Currently listed since 11/14/26 · Data provided by the MLS.

Property Description

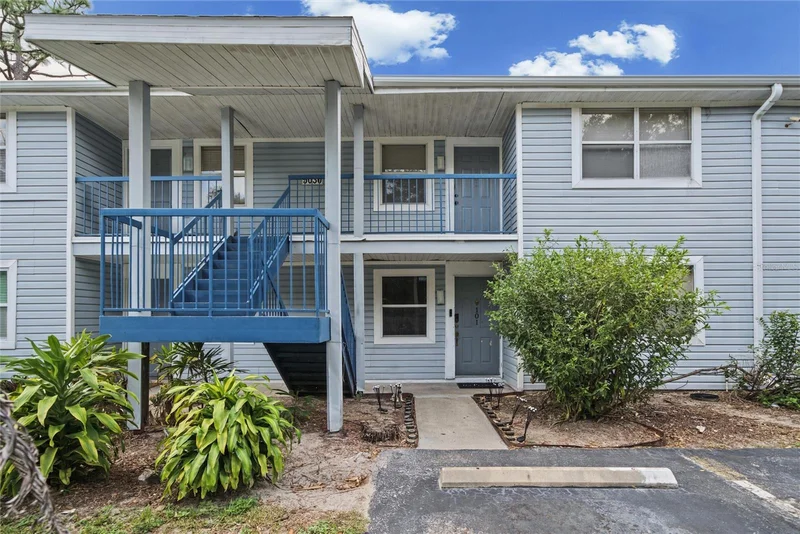
Welcome to Terrace Palms! This tenant-occupied, second-floor, 2-bedroom, 2-bathroom condo combines functionality, natural light, and comfortable living. According to the seller, the interior features wood-look flooring, ceiling fans, and a spacious living and dining area that creates a welcoming space to relax or entertain.

The kitchen features updated cabinetry, granite countertops, and a convenient pass-through that connects to the main living area. Both bedrooms provide comfortable spaces, with additional storage provided by a generous walk-in closet.

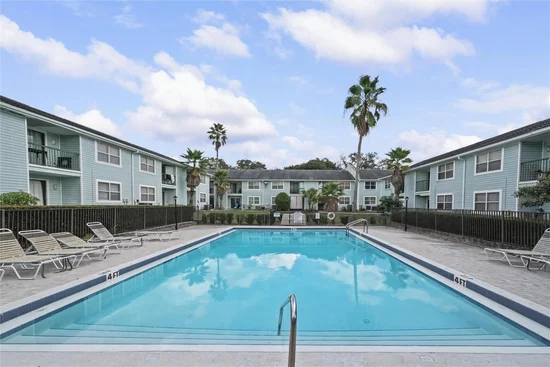
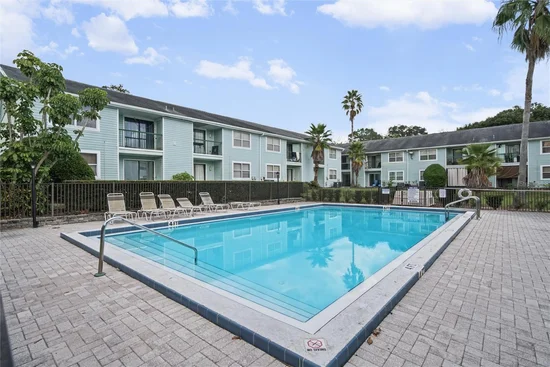
Step outside to your private balcony, surrounded by greenery, creating a relaxing setting for enjoying your morning coffee or unwinding at the end of the day. Additional highlights include an in-unit washer and dryer, along with access to the community swimming pool.

Conveniently located near USF, Busch Gardens, shopping, dining, and major roadways, this condo provides easy access to Tampa’s attractions and everyday conveniences.

Whether you’re looking for convenience, comfort, or an opportunity to experience the best of Tampa living, Terrace Palms is worth a closer look!

Tenant occupied. Interior photos coming soon! Schedule your private showing today!

Property Highlights

Property Type
Residential
Property Sub Type
Condominium
Bedrooms
2
Total Bathrooms
2
Living Area
879 Sqft
Price / Sqft
$181
Acres
0.01
Year Built
1983
Cumulative Days on Market
3

Location

Area
33617 - Tampa / Temple Terrace
City/Township
TAMPA
Direction Faces
East
Subdivision
TERRACE PALMS CONDO
County
Hillsborough
Zoning
SPI-UC-3

Property Details

Price
$159,000
Property Type
Residential
Property Sub Type
Condominium
Flood Zone Code
X

Building

Levels
One
Stories
1
Total Area
975 Sqft

Community

Community Features
Community Mailbox, Pool

Local Schools

Elementary School
Pizzo-HB
Middle School
Greco-HB
High School
King-HB

Interior Features

Bedrooms and Bathrooms

Total Bathrooms
2
Full Bathrooms
2
Bedrooms
2

Area and Spaces

Living Area
879 Sqft

Appliances

Appliances
Dishwasher, Dryer, Electric Water Heater, Microwave, Range, Refrigerator, Washer

Interior Features

Interior Features
Ceiling Fans(s), Living Room/Dining Room Combo, Stone Counters, Thermostat, Walk-In Closet(s)
Flooring
Vinyl
Laundry Features
Electric Dryer Hookup, Laundry Closet, Outside, Same Floor As Condo Unit
Furnished
Unfurnished

Heating and Cooling

Heating Features
Central

Building Details

Construction

Year Built
1983
Foundations
Slab

Materials

Construction Materials
Frame
Roof
Shingle

Terms

Terms

Ownership
Condominium

Rental Terms

Pets Allowed
Yes

Terms

Special Conditions
None
Special Terms
Cash, Conventional
Cumulative Days on Market
3

Taxes

Tax

Tax (Annual)
$2,109.03

HOA

Has HOA
Yes
Association Fee Includes
Common Area Taxes, Pool, Escrow Reserves Fund, Maintenance Structure, Maintenance Grounds, Sewer, Trash, Water

Heating, Cooling & Utilities

Cooling Features
Central Air

Utilities

Utilities
Cable Available, Electricity Available, Electricity Connected, Sewer Available, Sewer Connected, Water Available, Water Connected
Sewer
Public Sewer
Water Source
Public

Lot

Acres
0.01
Lot Size Area Sq Ft
2
Road Surface
Asphalt

Exterior Features

Exterior Features
Other

Parking

Parking Features
Assigned
Listed by Habloft Global, 773-392-6272
Listing Data last updated 11/17/2026 03:40 am
Get a Link to this Property: Copy To Clipboard

Phone:
Connect with:

Payment Calculator

per month. fixed. % interest.
$
%
$
%
Principal & Interest
+ Home Insurance
+ Property Tax
+ HOA Fees
per month
Total interest paid over s will be:
All estimates and provided for informational purposes only. Actual amounts may vary. The output of the tool is not a loan offer or solicitation, nor is it financial or legal advice. Information, rates, programs and loan scenarios shown are for example only as of 17-Nov-2026 and are subject to change without notice. Interest rates provided by the St. Louis Federal Reserve Economic Data (FRED). All products are subject to credit and property approval. Not all products are available in all states or for all loan amounts. Other restrictions and limitations apply. Contact your preferred lender for the pricing associated with your specific transaction. Calculations are generated by Open Source mortgage calculation software tools using common mathematical formulas. All calculations should be independently verified.
Get Walk Score Content

Property History

Today
Property information last updated
2 days ago
Status Active. This is the date the listing was placed on market.
Cumulative Days on Market: 3 days (includes prior listings) · Currently listed since November 14, 2026. Data provided by the MLS.

Similar Properties

Recent Posts