Ohio: 937-907-6777 Florida: 727-300-2111

Property Details

Start of property details
Share this property:
2917 E COLUMBUS DRIVE, Unit 2
Tampa, FL 33605
1 day ago NEW · Active
$499,000
$259 / Sqft
3
Beds
3
Baths
1
Garage
1,925
Sqft
0.05
Acres
MLS# TB8566277
Cumulative Days on Market: 2 · Includes prior listings · Currently listed since 11/10/26 · Data provided by the MLS.

Property Description

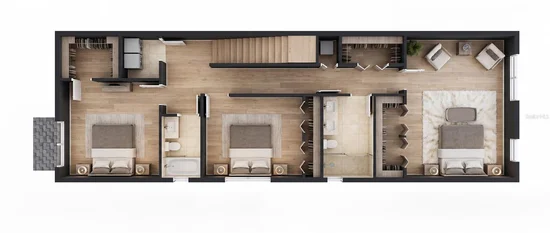
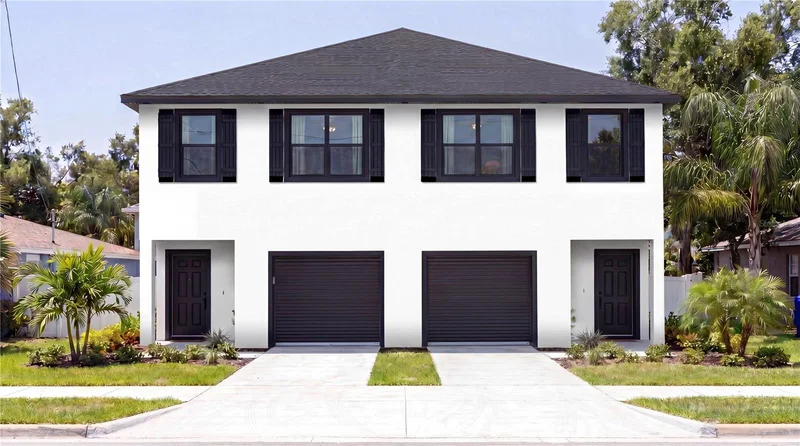
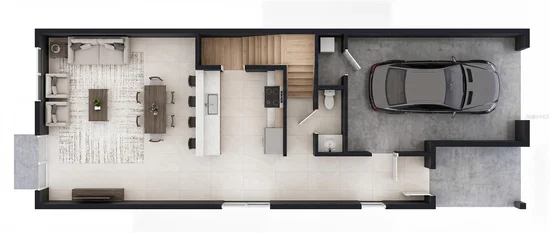
Under Construction. New construction townhouse (Unit 2) at 2917 E Columbus Drive, Tampa, currently under construction with estimated completion March - April 2027. Photos are a front rendering and floor-plan renderings for illustration only. Plans show about 1, 925 sq ft of air-conditioned living area with 3 bedrooms, 2 full baths and 1 half bath, a covered front porch, and a 1-car garage with opener. The first floor has an open family and dining area, a kitchen with pantry, and a powder room. Upstairs are the primary suite with walk-in closet and bath, two more bedrooms, a hall bath, and laundry. Finishes include wood cabinets, solid surface counters, and tile and luxury vinyl plank flooring. Kitchen appliances are included; washer and dryer are not. Impact windows, stucco exterior, shingle roof, fenced yard, and no HOA. Buyer to verify square footage and all details.

Property Highlights

Property Type
Residential
Property Sub Type
Townhouse
Bedrooms
3
Total Bathrooms
3
Living Area
1,925 Sqft
Price / Sqft
$259
Acres
0.05
Year Built
2027
Condition
Under Construction
Cumulative Days on Market
2

Location

Area
33605 - Tampa / Ybor City
City/Township
TAMPA
Direction Faces
North
Subdivision
WELLS
County
Hillsborough
Zoning
RM-24

Property Details

Price
$499,000
Condition
Under Construction
Property Type
Residential
Property Sub Type
Townhouse
Flood Zone Code
X

Building

Levels
Two
Stories
2
Total Area
2,320 Sqft

Community

Community Features
Sidewalks

Interior Features

Bedrooms and Bathrooms

Total Bathrooms
3
Full Bathrooms
2
1/2 Bathrooms
1
Bedrooms
3

Area and Spaces

Living Area
1,925 Sqft

Appliances

Appliances
Dishwasher, Microwave, Range, Refrigerator

Interior Features

Interior Features
Primary Bedroom Upstairs, Solid Surface Counters, Solid Wood Cabinets, Walk-In Closet(s)
Flooring
Ceramic Tile, Luxury Vinyl
Laundry Features
Inside, Upper Level
Window Features
Storm Window(s)
Furnished
Unfurnished

Heating and Cooling

Heating Features
Central, Electric

Building Details

Construction

Builders Model
Unit 2
Builder
W Barnett Enterprises Inc
Year Built
2027
New Construction
Yes
Foundations
Slab

Materials

Construction Materials
Block, Stucco
Roof
Shingle

Terms

Terms

Ownership
Fee Simple
Special Conditions
None
Special Terms
Cash, Conventional, FHA, VA Loan
Cumulative Days on Market
2

Taxes

Tax

Tax (Annual)
$648

HOA

Association Fee Includes
None

Heating, Cooling & Utilities

Cooling Features
Central Air

Utilities

Utilities
Electricity Available, Public, Sewer Available, Water Available
Sewer
Public Sewer
Water Source
Public

Lot

Acres
0.05
Lot Size Area Sq Ft
2,375
Lot Dimensions
25x95
Road Surface
Paved

Exterior Features

Exterior Features
Private Mailbox, Rain Gutters, Sidewalk
Patio And Porch Features
Covered, Front Porch
Fencing
Fenced

Parking

Garage Capacity
1
Parking Features
Garage Door Opener
Listed by Atlas Realty Group, 813-428-7480
Listing Data last updated 11/12/2026 06:40 am
Get a Link to this Property: Copy To Clipboard

Phone:
Connect with:

Payment Calculator

per month. fixed. % interest.
$
%
$
%
Principal & Interest
+ Home Insurance
+ Property Tax
+ HOA Fees
per month
Total interest paid over s will be:
All estimates and provided for informational purposes only. Actual amounts may vary. The output of the tool is not a loan offer or solicitation, nor is it financial or legal advice. Information, rates, programs and loan scenarios shown are for example only as of 12-Nov-2026 and are subject to change without notice. Interest rates provided by the St. Louis Federal Reserve Economic Data (FRED). All products are subject to credit and property approval. Not all products are available in all states or for all loan amounts. Other restrictions and limitations apply. Contact your preferred lender for the pricing associated with your specific transaction. Calculations are generated by Open Source mortgage calculation software tools using common mathematical formulas. All calculations should be independently verified.
Get Walk Score Content

Property History

Today
Property information last updated
Yesterday
Status Active. This is the date the listing was placed on market.
Cumulative Days on Market: 2 days (includes prior listings) · Currently listed since November 10, 2026. Data provided by the MLS.

Similar Properties

Recent Posts