Ohio: 937-907-6777 Florida: 727-300-2111

Property Details

Start of property details

Share this property:
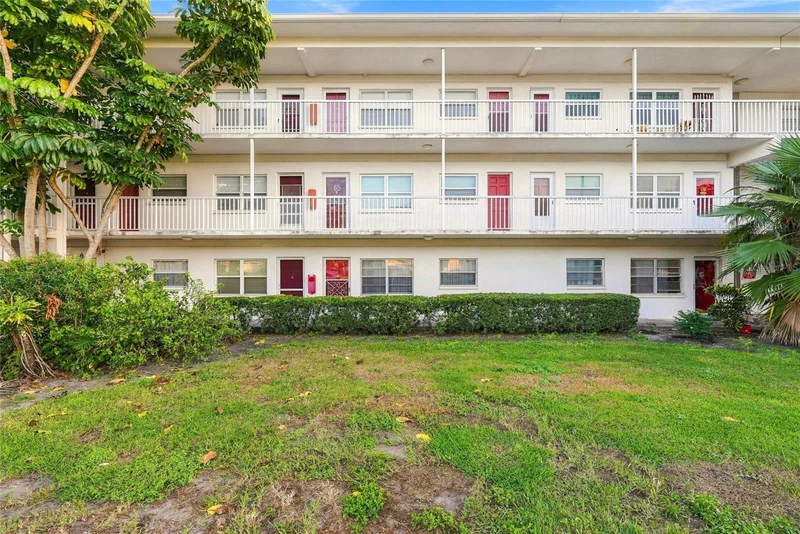
5150 10TH N, Unit 104
St Petersburg, FL 33710
4 days ago NEW · Active
$80,000
$70 / Sqft
2
Beds
2
Baths
1,135
Sqft
2.35
Acres
1967
Yr. Built
MLS# TB8565378
Cumulative Days on Market: 5 · Includes prior listings · Currently listed since 11/06/26 · Data provided by the MLS.

Property Description

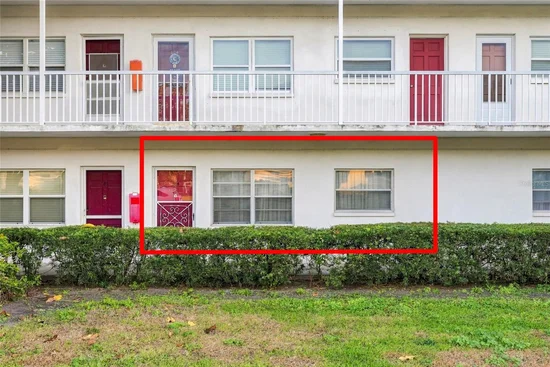
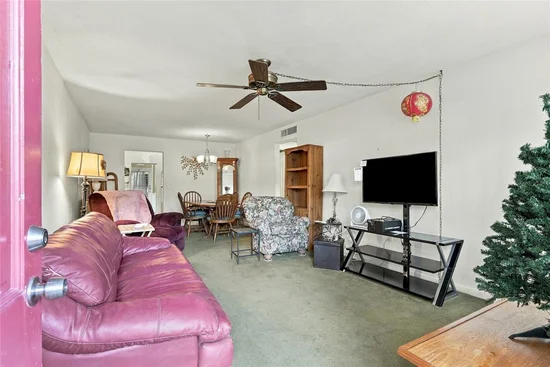
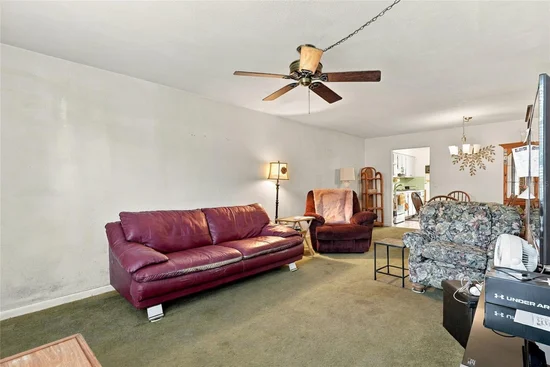
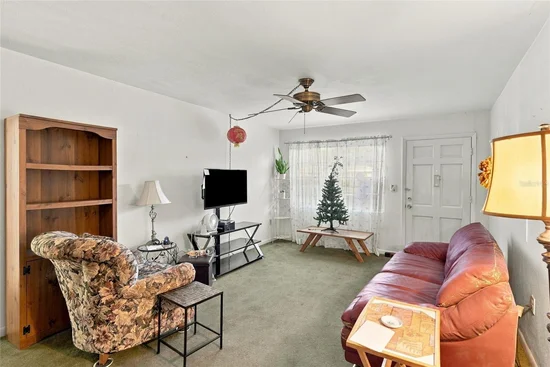
Calling all investors, renovators, and buyers with a vision! This 2-bedroom, 2-bathroom first-floor condo in the desirable Disston Heights area of St. Petersburg is full of potential and ready for its next chapter. Whether you're looking to renovate, customize your own space, or add to your investment portfolio, this is an opportunity you won't want to miss. Featuring a functional layout, convenient first-floor access, and plenty of room to add value through updates and renovations. Bring your ideas, unlock the potential, and make this condo shine! Even better, the condo can be rented immediately with a 30-day minimum rental period, offering an attractive opportunity for investors seeking rental income without a lengthy waiting period. Conveniently located near shopping, restaurants, parks, and major roadways, with easy access to everything St. Petersburg has to offer. Opportunities like this don't come around every day!

Property Highlights

Property Type
Residential
Property Sub Type
Condominium
Bedrooms
2
Total Bathrooms
2
Living Area
1,135 Sqft
Price / Sqft
$70
Acres
2.35
Year Built
1967
Cumulative Days on Market
5

Location

Area
33710 - St Pete/Crossroads
City/Township
ST PETERSBURG
Direction Faces
North
Subdivision
DISSTON ARMS APTS CONDO
County
Pinellas

Property Details

Price
$80,000
Property Type
Residential
Property Sub Type
Condominium
Flood Zone Code
X

Building

Levels
One
Stories
3
Total Area
1,135 Sqft

Community

Community Features
Buyer Approval Required

Interior Features

Bedrooms and Bathrooms

Total Bathrooms
2
Full Bathrooms
2
Bedrooms
2

Area and Spaces

Living Area
1,135 Sqft

Appliances

Appliances
Dishwasher, Electric Water Heater, Range, Range Hood, Refrigerator

Interior Features

Interior Features
Ceiling Fans(s), Eat-in Kitchen, Living Room/Dining Room Combo
Flooring
Carpet, Ceramic Tile
Laundry Features
Common Area, Same Floor As Condo Unit
Window Features
Blinds
Furnished
Unfurnished

Heating and Cooling

Heating Features
Electric

Building Details

Construction

Year Built
1967
Foundations
Slab

Materials

Construction Materials
Block, Stucco
Roof
Built-Up

Terms

Terms

Ownership
Condominium

Rental Terms

Pets Allowed
No

Terms

Special Conditions
None
Special Terms
Cash, Conventional
Cumulative Days on Market
5

Taxes

Tax

Tax (Annual)
$187.91

HOA

Has HOA
Yes
Association Ammenities
Elevators, Storage
Association Fee Includes
Escrow Reserves Fund, Insurance, Maintenance Structure, Maintenance Grounds, Maintenance, Sewer, Trash, Water

Heating, Cooling & Utilities

Cooling Features
Central Air

Utilities

Utilities
Cable Connected, Electricity Connected, Public, Water Connected
Sewer
Public Sewer
Water Source
Public

Lot

Acres
2.35
Lot Size Area Sq Ft
102,551
Lot Features
City Limits, Near Public Transit, Sidewalk, Paved
Road Surface
Concrete

Exterior Features

Exterior Features
Storage

Parking

Parking Features
Assigned, Covered, Guest, On Street
Listed by Sunshineagle LLC, 941-416-4580
Listing Data last updated 11/11/2026 05:40 am
Get a Link to this Property: Copy To Clipboard

Phone:
Connect with:

Payment Calculator

per month. fixed. % interest.
$
%
$
%
Principal & Interest
+ Home Insurance
+ Property Tax
+ HOA Fees
per month
Total interest paid over s will be:
All estimates and provided for informational purposes only. Actual amounts may vary. The output of the tool is not a loan offer or solicitation, nor is it financial or legal advice. Information, rates, programs and loan scenarios shown are for example only as of 11-Nov-2026 and are subject to change without notice. Interest rates provided by the St. Louis Federal Reserve Economic Data (FRED). All products are subject to credit and property approval. Not all products are available in all states or for all loan amounts. Other restrictions and limitations apply. Contact your preferred lender for the pricing associated with your specific transaction. Calculations are generated by Open Source mortgage calculation software tools using common mathematical formulas. All calculations should be independently verified.
Get Walk Score Content

Property History

Today
Property information last updated
4 days ago
Status Active. This is the date the listing was placed on market.
Cumulative Days on Market: 5 days (includes prior listings) · Currently listed since November 6, 2026. Data provided by the MLS.

Similar Properties

Recent Posts