Ohio: 937-907-6777 Florida: 727-300-2111

Property Details

Start of property details

Share this property:
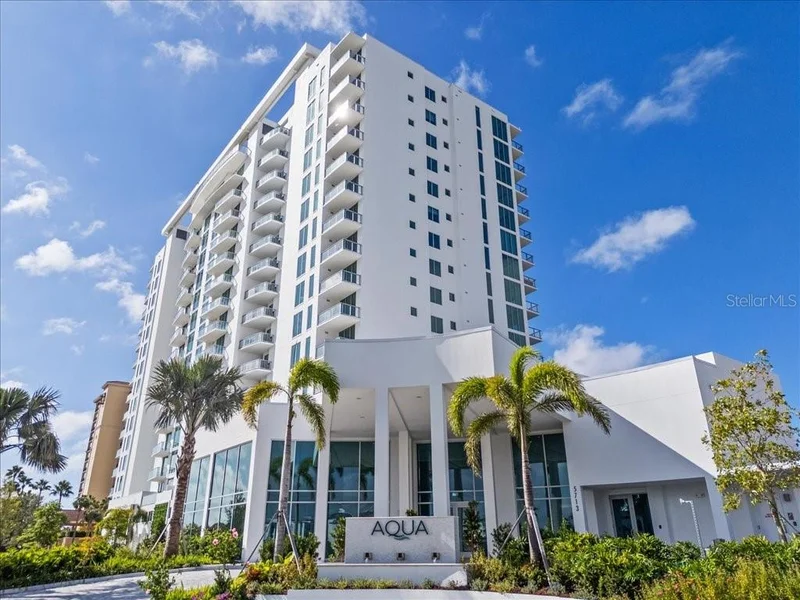
5713 BOWEN DANIEL DRIVE, Unit 1406
Tampa, FL 33616
1 day ago NEW · Active
$3,299,999
$1,238 / Sqft
4
Beds
4
Baths
2,666
Sqft
2026
Yr. Built
MLS# TB8563520
Cumulative Days on Market: 3 · Includes prior listings · Currently listed since 11/04/26 · Data provided by the MLS.

Property Description

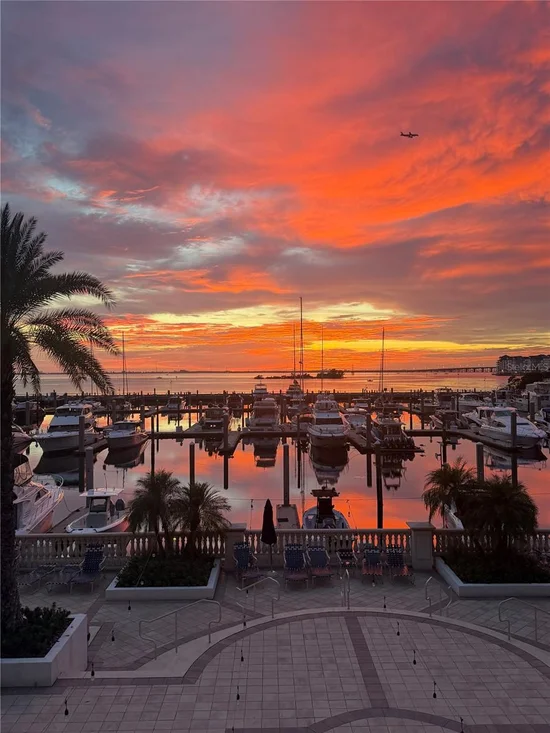
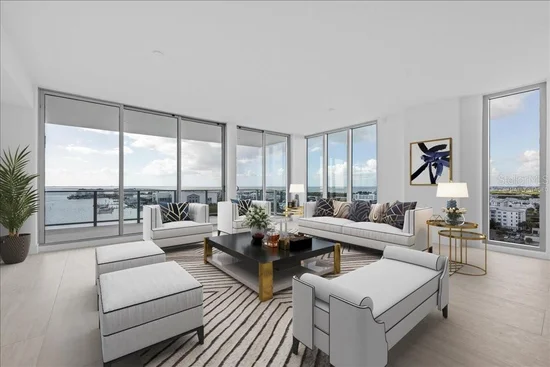
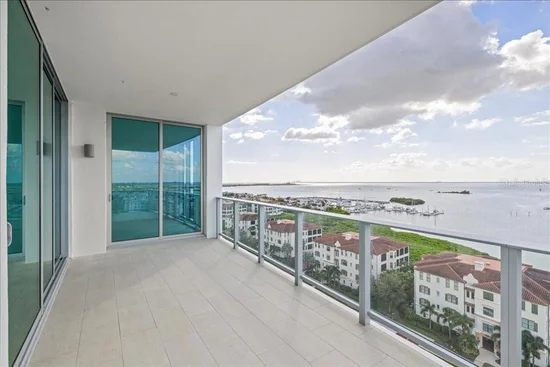
Virtually Staged. Your day starts on the bay. As the sunrises through your floor to ceiling windows you brew coffee, step onto your balcony and watch the marina awaken below. There is no need to hurry, you have the view, the silence, and the sense of peace and luxury we seek at destination resorts.

Come home to AQUA at Westshore Yacht Club. A four-bedroom, four-bath home with more than 2, 600 square feet of living space that feels anything but ordinary.

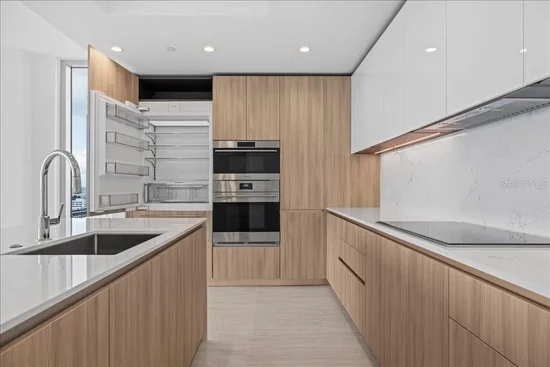
Take the private elevator up to arrive at a residence that meets you at the water's edge. Floor-to-ceiling glass infuses the great room and dining areas with natural light and scenic vistas that feel equally warm and welcoming Designer finishes and a sleek, gourmet kitchen with Wolf appliances and plenty of storage, with a layout that will entice any cooking enthusiast.

There's room to spread out with four bedrooms and four full bathrooms! Leave space for weekend guests, use one as your work at home office, or keep one as a private retreat. Guests can settle in for the night, and you will be well-rested for whatever tomorrow brings.

Towards the end of the day, what a wonderful convenience of having: THREE INDIVIDUAL DEDICATED PARKING SPACES. This home provides each car with its very own spot. The luxury of spontaneous outings and daily arrivals is simply made easier.

Maybe today begins with a workout and a view of the bay, followed by a little time in the sauna or steam room. It can include a break from the work day next to AQUA's rooftop Sky Pool with a book to clear the mind. Want to unwind a bit more? You’ve got an extra pool and spa, a golf simulator, theater room, and resident lounges.

Stay productive without leaving home in the private offices and conference areas at Aqua. When visitors are in town, our guest suites can be reserved for a home away from home. Concierge and valet services, a monitored lobby, and the onsite management team make life more convenient.

The neighborhood beckons as the day winds down. Enter the gates of Westshore Yacht Club, and Bay Club membership provides waterfront dining, a tiki bar, resort pools, and camaraderie. The deepwater marina puts boating at your doorstep. Dinner on the water is easily made a weekly tradition, and a relaxed night out with neighbors could become the highlight of your week.

When you're ready for a change of pace, indulge in South Tampa's dining and shopping, Downtown Tampa's entertainment and St. Petersburg's culture. Tampa International Airport is an easy jaunt for your next adventure, though you may find coming home is your favorite journey.

Enjoy the end of your day on your terrace as the last light fades over the bay. The day can be picked up again tomorrow In the only waterfront condominium in a gated community with a owner's member only club in the Tampa Bay Area.

Four bedrooms. Four baths. Three individual parking spaces. And a waterfront lifestyle you'll want to come home to.

Property Highlights

Property Type
Residential
Property Sub Type
Condominium
Bedrooms
4
Total Bathrooms
4
Living Area
2,666 Sqft
Price / Sqft
$1,238
Year Built
2026
Condition
Completed
Cumulative Days on Market
3

Location

Area
33616 - Tampa
City/Township
TAMPA
Direction Faces
East
Water View
Yes
Waterfront
Yes
View
City, Pool, Water
Subdivision
WESTSHORE YACHT CLUB AQUA TOWER 1
County
Hillsborough
Zoning
PD-A

Lake/Waterfront Information

Water Body Name
TAMPA BAY
Waterfront Features
Bay/Harbor
Water View
Yes

Property Details

Price
$3,299,999
Condition
Completed
Property Type
Residential
Property Sub Type
Condominium
Flood Zone Code
AE

Building

Levels
One
Stories
17
Total Area
3,006 Sqft

Community

Community Features
Barbecue, Clubhouse, Dog Park, Fitness Center, Gated Community - Guard, Sidewalks

Interior Features

Bedrooms and Bathrooms

Total Bathrooms
4
Full Bathrooms
4
Bedrooms
4

Area and Spaces

Living Area
2,666 Sqft

Appliances

Appliances
Built-In Oven, Cooktop, Dishwasher, Disposal, Dryer, Electric Water Heater, Exhaust Fan, Washer

Interior Features

Interior Features
Elevator, Living Room/Dining Room Combo, Open Floorplan, Split Bedroom, Thermostat, Walk-In Closet(s)
Flooring
Tile
Laundry Features
Laundry Room
Furnished
Unfurnished

Heating and Cooling

Heating Features
Electric

Building Details

Construction

Year Built
2026
Foundations
Pillar/Post/Pier, Stilt/On Piling

Materials

Construction Materials
Block
Roof
Concrete

Terms

Terms

Ownership
Condominium

Rental Terms

Pets Allowed
Breed Restrictions

Terms

Special Conditions
None
Special Terms
Cash
Cumulative Days on Market
3

Taxes

HOA

Has HOA
Yes
Association Ammenities
Clubhouse, Elevators, Fitness Center, Gated, Spa/Hot Tub, Storage
Association Fee Includes
Guard - 24 Hour, Common Area Taxes, Pool, Escrow Reserves Fund, Fidelity Bond, Insurance, Maintenance Structure, Maintenance Grounds, Management, Recreational Facilities, Sewer, Trash, Water

Heating, Cooling & Utilities

Cooling Features
Central Air

Utilities

Utilities
Cable Available, Electricity Available, Fiber Optics, Sewer Connected, Underground Utilities, Water Connected
Sewer
Public Sewer
Water Source
Public

Lot

Lot Size Area Sq Ft
3,006
Road Surface
Paved

Exterior Features

Exterior Features
Balcony, Outdoor Grill, Private Entrance, Sauna, Sidewalk, Storage

Pool Features

Has Private Pool
Yes
Pool Features
In Ground
Spa
Yes
Spa Features
Heated, In Ground
Listed by Key Realty Advisors, 305-857-0400
Listing Data last updated 11/06/2026 10:00 am
Get a Link to this Property: Copy To Clipboard

Phone:
Connect with:

Payment Calculator

per month. fixed. % interest.
$
%
$
%
Principal & Interest
+ Home Insurance
+ Property Tax
+ HOA Fees
per month
Total interest paid over s will be:
All estimates and provided for informational purposes only. Actual amounts may vary. The output of the tool is not a loan offer or solicitation, nor is it financial or legal advice. Information, rates, programs and loan scenarios shown are for example only as of 6-Nov-2026 and are subject to change without notice. Interest rates provided by the St. Louis Federal Reserve Economic Data (FRED). All products are subject to credit and property approval. Not all products are available in all states or for all loan amounts. Other restrictions and limitations apply. Contact your preferred lender for the pricing associated with your specific transaction. Calculations are generated by Open Source mortgage calculation software tools using common mathematical formulas. All calculations should be independently verified.
Get Walk Score Content

Property History

Today
Property information last updated
Yesterday
Status Active. This is the most recent date the listing was placed on market.
Cumulative Days on Market: 3 days (includes prior listings) · Currently listed since November 4, 2026. Data provided by the MLS.

Similar Properties

Recent Posts