Ohio: 937-907-6777 Florida: 727-300-2111

Property Details

Start of property details

Share this property:
4295 58TH WAY N, Unit 1702
Kenneth City, FL 33709
1 day ago NEW · Active
$115,000
$138 / Sqft
2
Beds
1
Baths
835
Sqft
835
Acres
1966
Yr. Built
MLS# TB8563294
Cumulative Days on Market: 2 · Includes prior listings · Currently listed since 11/03/26 · Data provided by the MLS.

Property Description

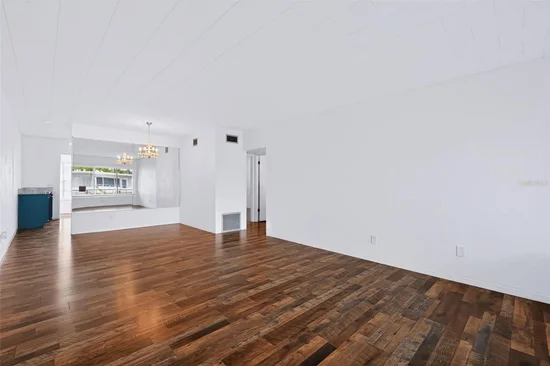
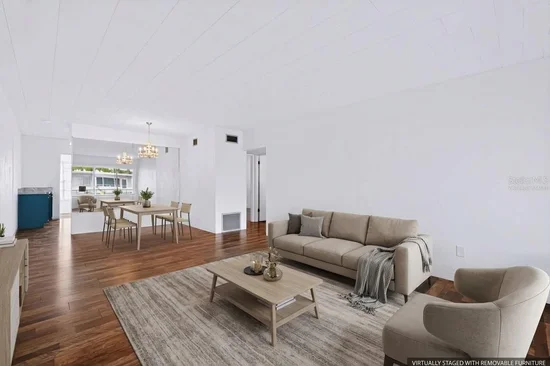
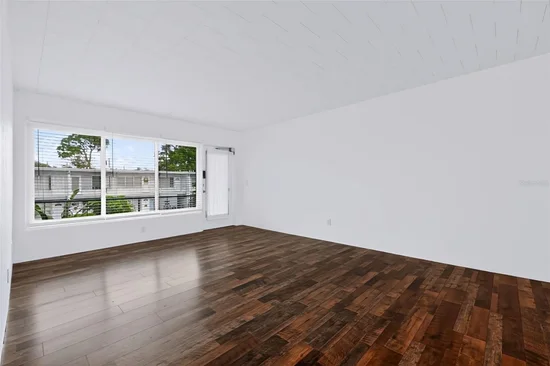
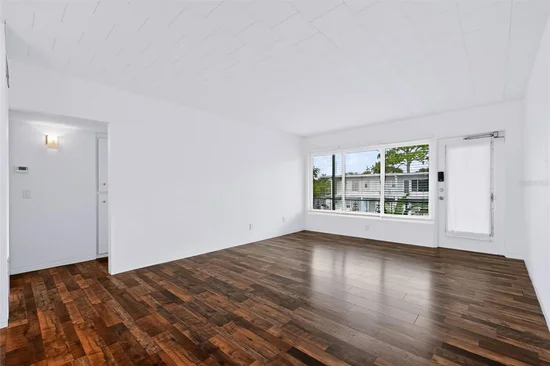
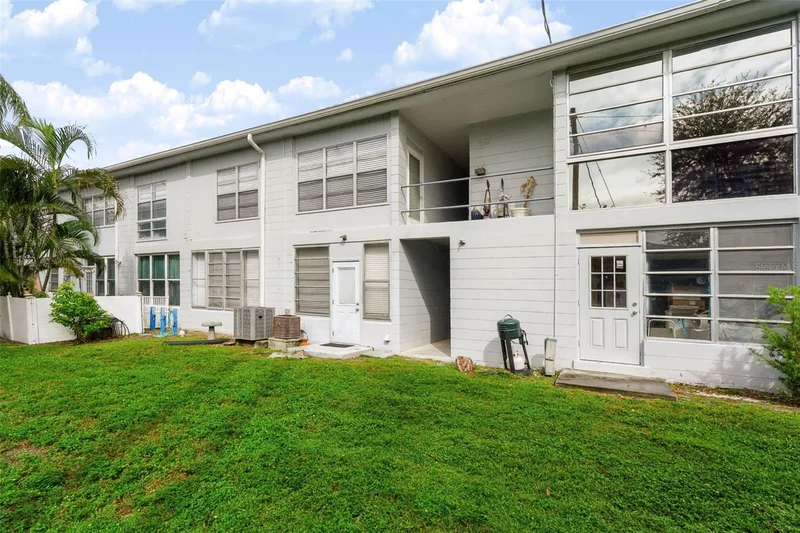
Virtually Staged. Welcome to easy, low-maintenance living in this 2-bedroom, 1-bath second-floor condo in a desirable Kenneth City 55+ community. Freshly painted and featuring stylish vinyl flooring throughout, this move-in-ready home offers a comfortable, functional layout anchored by an expansive Florida room that provides versatile extra living space filled with natural light. Major updates include a 16 SEER2 Trane air conditioning system, a newer water heater, and a large double-pane living room window featuring Smart Sun heat-shield technology for year-round energy efficiency. The comprehensive association fee covers water, sewer, trash, cable, internet, building insurance, and grounds maintenance for a truly effortless lifestyle. Perfectly situated just minutes from local shopping, dining, medical facilities, Tyrone Square, downtown St. Petersburg, and pristine Gulf beaches, this is an exceptional opportunity for full-time living or a seasonal Florida retreat. Schedule your showing today!
Buyer and buyer’s agent are responsible for independently verifying all information provided.

Property Highlights

Property Type
Residential
Property Sub Type
Condominium
Bedrooms
2
Total Bathrooms
1
Living Area
835 Sqft
Price / Sqft
$138
Acres
835
Year Built
1966
Condition
Completed
Cumulative Days on Market
2

Location

Area
33709 - St Pete/Kenneth City
City/Township
KENNETH CITY
Direction Faces
North
Subdivision
CLEARVIEW OAKS PARADISE
County
Pinellas
Zoning
RM-15

Property Details

Price
$115,000
Condition
Completed
Property Type
Residential
Property Sub Type
Condominium
Flood Zone Code
AE

Building

Levels
One
Stories
1
Total Area
835 Sqft

Community

Senior Community
Yes
Community Features
Buyer Approval Required, Clubhouse, Community Mailbox, Sidewalks, Special Community Restrictions

Local Schools

Elementary School
Westgate Elementary-PN
Middle School
Tyrone Middle-PN
High School
Dixie Hollins High-PN

Interior Features

Bedrooms and Bathrooms

Total Bathrooms
1
Full Bathrooms
1
Bedrooms
2

Area and Spaces

Living Area
835 Sqft

Appliances

Appliances
Built-In Oven, Cooktop, Dishwasher, Dryer, Electric Water Heater, Microwave, Refrigerator, Washer

Interior Features

Interior Features
Thermostat, Window Treatments
Flooring
Vinyl
Laundry Features
Electric Dryer Hookup, Inside, Same Floor As Condo Unit, Washer Hookup
Window Features
Window Treatments
Security Features
Fire Alarm, Smoke Detector(s)
Furnished
Unfurnished

Heating and Cooling

Heating Features
Central

Building Details

Construction

Year Built
1966
Foundations
Slab

Materials

Construction Materials
Block
Roof
Shingle

Terms

Terms

Ownership
Condominium

Rental Terms

Pets Allowed
Breed Restrictions, Cats OK, Dogs OK, Number Limit, Size Limit

Terms

Special Conditions
None
Special Terms
Cash, Conventional, VA Loan
Cumulative Days on Market
2

Taxes

Tax

Tax (Annual)
$1,337.38

HOA

Has HOA
Yes
Association Fee
$500 /mo
Association Ammenities
Cable TV, Clubhouse, Maintenance
Association Fee Includes
Cable TV, Escrow Reserves Fund, Insurance, Internet, Maintenance Grounds, Management, Sewer, Trash, Water

Heating, Cooling & Utilities

Cooling Features
Central Air

Utilities

Utilities
Cable Connected, Electricity Connected, Public, Water Connected
Sewer
Public Sewer
Water Source
Public

Lot

Acres
835
Lot Size Area Sq Ft
835
Lot Features
Flood Zone, Sidewalk, Paved, Private
Road Surface
Asphalt

Exterior Features

Exterior Features
Garden, Hurricane Shutters, Storage
Patio And Porch Features
Covered, Enclosed, Rear Porch

Parking

Parking Features
Assigned, Guest, On Street, Open
Listed by Lpt Realty, Llc., 877-366-2213
Listing Data last updated 11/05/2026 01:20 am
Get a Link to this Property: Copy To Clipboard

Phone:
Connect with:

Payment Calculator

per month. fixed. % interest.
$
%
$
%
Principal & Interest
+ Home Insurance
+ Property Tax
+ HOA Fees
per month
Total interest paid over s will be:
All estimates and provided for informational purposes only. Actual amounts may vary. The output of the tool is not a loan offer or solicitation, nor is it financial or legal advice. Information, rates, programs and loan scenarios shown are for example only as of 5-Nov-2026 and are subject to change without notice. Interest rates provided by the St. Louis Federal Reserve Economic Data (FRED). All products are subject to credit and property approval. Not all products are available in all states or for all loan amounts. Other restrictions and limitations apply. Contact your preferred lender for the pricing associated with your specific transaction. Calculations are generated by Open Source mortgage calculation software tools using common mathematical formulas. All calculations should be independently verified.
Get Walk Score Content

Property History

Today
Property information last updated
Yesterday
Status Active. This is the date the listing was placed on market.
Cumulative Days on Market: 2 days (includes prior listings) · Currently listed since November 3, 2026. Data provided by the MLS.

Similar Properties

Recent Posts