Ohio: 937-907-6777 Florida: 727-300-2111

Property Details

Start of property details

Share this property:
2400 FEATHER SOUND DRIVE, Unit 1125
Clearwater, FL 33762
5 days ago REDUCED · Active
$199,000
$201 / Sqft
2
Beds
2
Baths
989
Sqft
25
Acres
1992
Yr. Built
MLS# TB8561586
Cumulative Days on Market: 4 · Includes prior listings · Currently listed since 10/29/26 · Data provided by the MLS.

Property Description

MOVE-IN READY! UPDATED 2-BEDROOM CONDO WITH WATER VIEWS, RESORT-STYLE AMENITIES and PRIME FEATHER SOUND LOCATION!
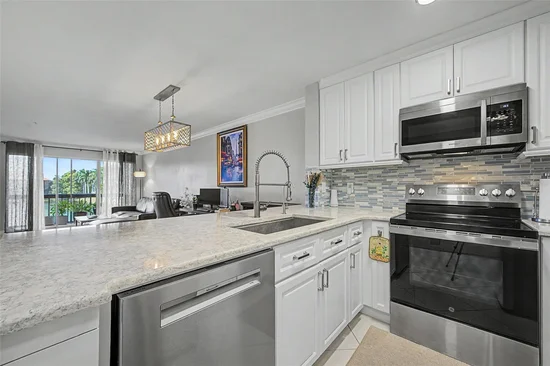
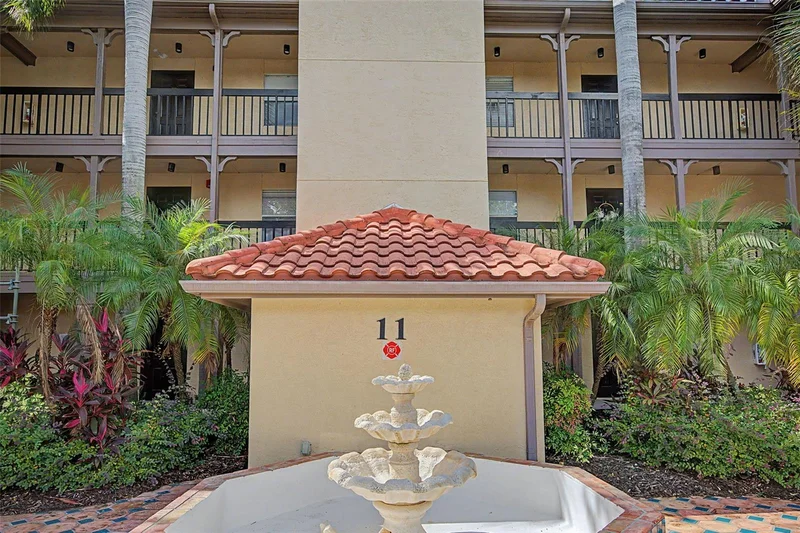
Enjoy the Florida lifestyle in this beautifully updated 2-bedroom, 2-bathroom condo in the gated Audubon community of Feather Sound in Clearwater. Offering peaceful water views, an open floor plan, split-bedroom layout, and an impressive list of upgrades, this second-floor residence is ready for you to move right in and enjoy.

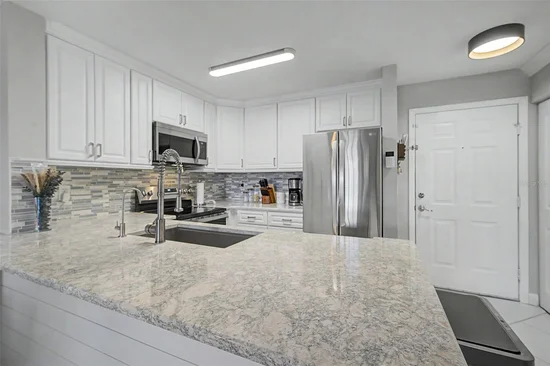
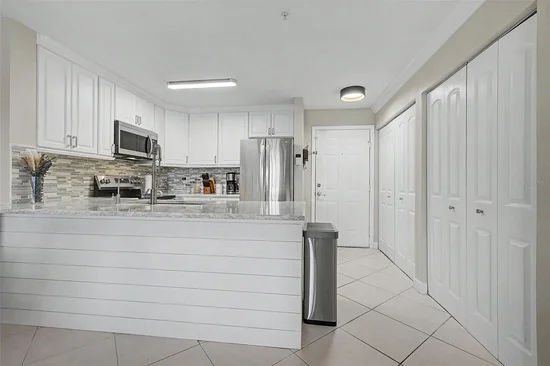
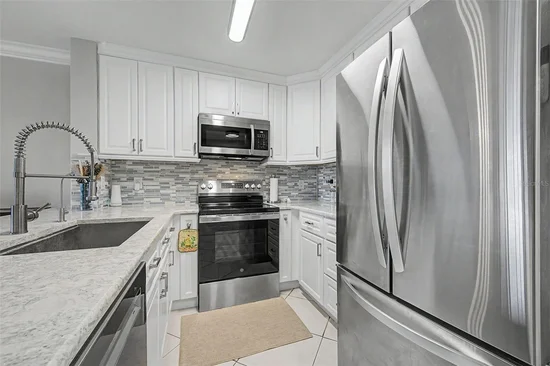
The fully renovated kitchen features quartz countertops, new cabinetry, stainless steel appliances, a stylish backsplash, updated lighting, and a reverse osmosis water filtration system. The bright living and dining areas offer an open, comfortable feel with tile flooring, crown molding, and an updated dining room light fixture. Fresh interior paint throughout and popcorn ceiling removal give the home a clean, modern look.

Both bedrooms feature luxury vinyl flooring, while the spacious primary suite offers a large walk-in closet with a custom closet system and an updated private bathroom with a modern vanity, illuminated mirror, and tub / shower combination. The guest bathroom has also been completely remodeled with a new vanity, mirror, lighting, toilet, and walk-in shower. The desirable split-bedroom floor plan provides additional privacy for guests or a home office.

Additional features include a Trane air conditioning system, 2022 hot water heater, full-size indoor washer and dryer, and a screened-in balcony with a private storage closet overlooking the peaceful surroundings. The building offers convenient elevator access, and assigned parking space #298 is located directly in front of the building.

Enjoy resort-style amenities right outside your door! Audubon offers a sparkling swimming pool, separate hot tub, tennis and pickleball courts, indoor basketball court, fitness center, sauna, and clubhouse. Even better, the monthly association dues include a comprehensive cable TV package and high-speed internet, adding convenience and value to everyday living. The community is also pet-friendly.

Located in Clearwater's desirable Feather Sound golf course community, Audubon offers convenient access to Tampa and St. Petersburg, Tampa International Airport, St. Pete-Clearwater International Airport, Gulf beaches, restaurants, shopping, grocery stores, Topgolf, and nearby walking trails. Whether you're looking for a full-time residence, a Florida getaway, or a low-maintenance lifestyle with plenty of amenities, this updated Feather Sound condo deserves a closer look.
Why wait to renovate when you can move right in? Schedule your private showing and come see everything this Audubon condo has to offer!

Property Highlights

Property Type
Residential
Property Sub Type
Condominium
Bedrooms
2
Total Bathrooms
2
Living Area
989 Sqft
Price / Sqft
$201
Acres
25
Year Built
1992
Cumulative Days on Market
4

Location

Area
33762 - Clearwater
City/Township
CLEARWATER
Direction Faces
East
Water View
Yes
View
Water
Subdivision
AUDUBON CONDO AT FEATHER SOUND
County
Pinellas

Lake/Waterfront Information

Water View
Yes

Property Details

Price
$199,000
Property Type
Residential
Property Sub Type
Condominium
Flood Zone Code
AE

Building

Levels
One
Stories
3
Total Area
989 Sqft

Community

Community Features
Association Recreation - Owned, Clubhouse, Fitness Center, Gated Community - No Guard

Local Schools

Elementary School
High Point Elementary-PN
Middle School
Fitzgerald Middle-PN
High School
Pinellas Park High-PN

Interior Features

Bedrooms and Bathrooms

Total Bathrooms
2
Full Bathrooms
2
Bedrooms
2

Area and Spaces

Living Area
989 Sqft

Appliances

Appliances
Dishwasher, Dryer, Electric Water Heater, Range, Refrigerator, Washer

Interior Features

Interior Features
Ceiling Fans(s), Crown Molding, Living Room/Dining Room Combo, Open Floorplan, Stone Counters, Thermostat, Walk-In Closet(s)
Flooring
Luxury Vinyl, Tile
Laundry Features
In Kitchen, Laundry Closet
Furnished
Unfurnished

Heating and Cooling

Heating Features
Central, Electric

Building Details

Construction

Year Built
1992
Foundations
Slab

Materials

Construction Materials
Stucco
Roof
Tile

Terms

Terms

Ownership
Condominium

Rental Terms

Pets Allowed
Cats OK, Dogs OK, Yes

Terms

Special Conditions
None
Special Terms
Cash, Conventional
Cumulative Days on Market
4

Taxes

Tax

Tax (Annual)
$3,664.72

HOA

Has HOA
Yes
Association Ammenities
Basketball Court, Cable TV, Clubhouse, Elevators, Fitness Center, Gated, Maintenance, Pickleball Court(s), Pool, Recreation Facilities, Sauna, Spa/Hot Tub, Tennis Court(s)
Association Fee Includes
Cable TV, Pool, Internet, Maintenance Structure, Maintenance Grounds, Recreational Facilities, Trash

Heating, Cooling & Utilities

Cooling Features
Central Air

Utilities

Utilities
BB/HS Internet Available, Cable Connected, Electricity Connected, Public, Sewer Connected, Water Connected
Sewer
Public Sewer
Water Source
Public

Lot

Acres
25
Lot Size Area Sq Ft
1,093,973
Road Surface
Asphalt

Exterior Features

Exterior Features
Lighting, Sidewalk, Tennis Court(s)
Fencing
Fenced

Parking

Parking Features
Assigned, Guest

Pool Features

Has Private Pool
Yes
Pool Features
In Ground, Gunite, Heated, Lighting
Spa
Yes
Spa Features
Heated, In Ground
Listed by Coldwell Banker Realty, 727-581-9411
Listing Data last updated 11/10/2026 04:00 am
Get a Link to this Property: Copy To Clipboard

Phone:
Connect with:

Payment Calculator

per month. fixed. % interest.
$
%
$
%
Principal & Interest
+ Home Insurance
+ Property Tax
+ HOA Fees
per month
Total interest paid over s will be:
All estimates and provided for informational purposes only. Actual amounts may vary. The output of the tool is not a loan offer or solicitation, nor is it financial or legal advice. Information, rates, programs and loan scenarios shown are for example only as of 10-Nov-2026 and are subject to change without notice. Interest rates provided by the St. Louis Federal Reserve Economic Data (FRED). All products are subject to credit and property approval. Not all products are available in all states or for all loan amounts. Other restrictions and limitations apply. Contact your preferred lender for the pricing associated with your specific transaction. Calculations are generated by Open Source mortgage calculation software tools using common mathematical formulas. All calculations should be independently verified.
Get Walk Score Content

Property History

3 days ago
Property information last updated
5 days ago
Date of last price change
11 days ago
Status Active. This is the date the listing was placed on market.
Cumulative Days on Market: 4 days (includes prior listings) · Currently listed since October 29, 2026. Data provided by the MLS.

Similar Properties

Recent Posts