Ohio: 937-907-6777 Florida: 727-300-2111

Property Details

Start of property details

Share this property:
2171 PORTOFINO PLACE, Unit 27-28
Palm Harbor, FL 34683
today NEW · Active
$282,900
$245 / Sqft
2
Beds
2
Baths
1,155
Sqft
10.55
Acres
2002
Yr. Built
MLS# TB8561207
Cumulative Days on Market: 1 · Includes prior listings · Currently listed since 10/24/26 · Data provided by the MLS.

Property Description

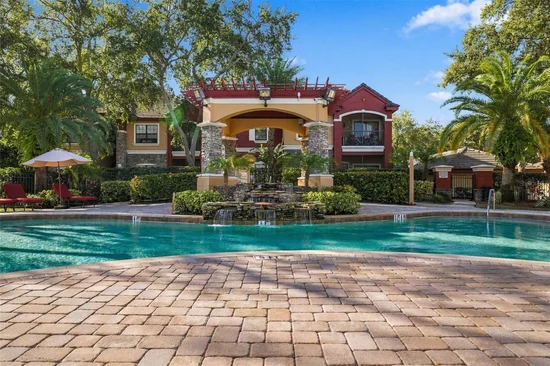
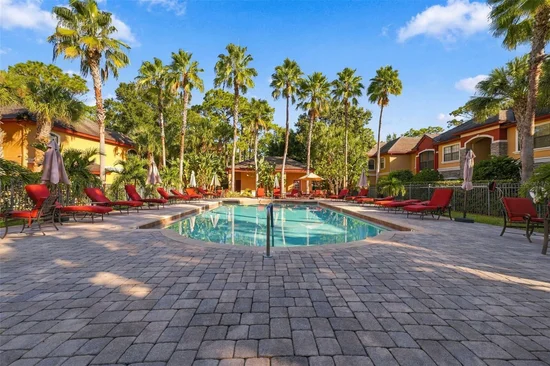
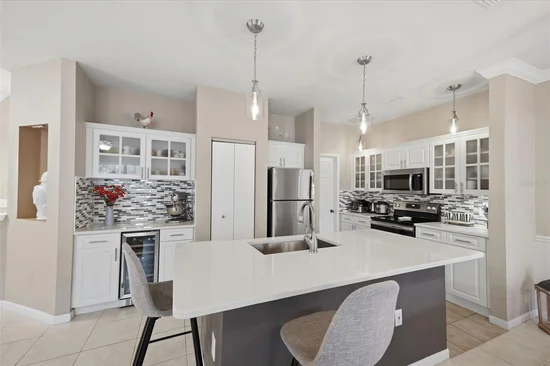
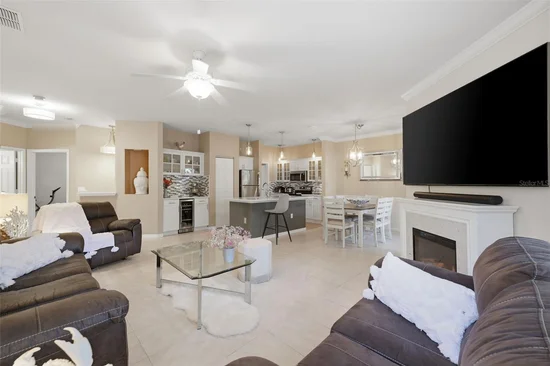
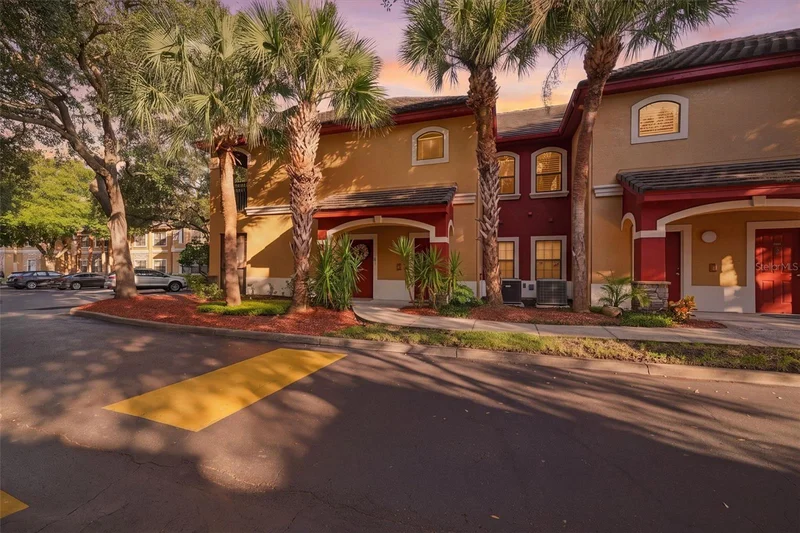
Welcome to Tuscany at Innisbrook, a gated Palm Harbor community just minutes from Innisbrook Resort and its four championship golf courses, including the famed Copperhead Course, home of the PGA TOUR’s Valspar Championship. This updated 2BR / 2BA condo offers 1, 155 sq ft with an open floor plan, crown molding, walk-in closets, and abundant natural light. The remodeled kitchen features a quartz island, gorgeous backsplash, beautiful cabinetry, and stainless steel appliances (2021), complemented by a new dry bar with quartz countertops. Baths feature modern vanity cabinetry , newer lighting and fixtures were added throughout (except bedrooms). Additional updates include a water heater (2022), new AC coils (2022), and a replaced lanai screen. Washer and dryer convey. Relax on the screened lanai or enjoy the resort-style amenities: two heated pools, fitness center, tennis and basketball courts, theater room, billiards, game room, library, community room, playground, and car wash. Pet friendly (2 pets, 50 lbs combined) and rentals allowed with a 90-day minimum. Conveniently located near Gulf beaches, parks, shopping, dining, and Tampa and St. Pete airports.

Property Highlights

Property Type
Residential
Property Sub Type
Condominium
Bedrooms
2
Total Bathrooms
2
Living Area
1,155 Sqft
Price / Sqft
$245
Acres
10.55
Year Built
2002
Cumulative Days on Market
1

Location

Area
34683 - Palm Harbor
City/Township
PALM HARBOR
Direction Faces
East
Subdivision
TUSCANY AT INNISBROOK CONDO
County
Pinellas

Property Details

Price
$282,900
Property Type
Residential
Property Sub Type
Condominium
Flood Zone Code
X

Building

Levels
Two
Stories
2
Total Area
1,155 Sqft

Community

Community Features
Clubhouse, Fitness Center, Gated Community - No Guard, Playground, Pool, Sidewalks, Tennis Court(s)

Local Schools

Elementary School
Sutherland Elementary-PN
Middle School
Tarpon Springs Middle-PN
High School
Tarpon Springs High-PN

Interior Features

Bedrooms and Bathrooms

Total Bathrooms
2
Full Bathrooms
2
Bedrooms
2

Area and Spaces

Living Area
1,155 Sqft

Appliances

Appliances
Dishwasher, Dryer, Microwave, Range, Refrigerator, Washer, Wine Refrigerator

Interior Features

Interior Features
Ceiling Fans(s), Crown Molding, Kitchen/Family Room Combo, Open Floorplan, Solid Surface Counters
Flooring
Carpet, Tile
Laundry Features
Inside
Furnished
Unfurnished

Heating and Cooling

Heating Features
Central, Electric

Building Details

Construction

Year Built
2002
Foundations
Slab

Materials

Construction Materials
Stucco, Frame
Roof
Shingle

Terms

Terms

Ownership
Condominium

Rental Terms

Pets Allowed
Breed Restrictions, Cats OK, Dogs OK, Size Limit

Terms

Special Conditions
None
Special Terms
Cash, Conventional
Cumulative Days on Market
1

Taxes

Tax

Tax (Annual)
$3,474.38

HOA

Association Ammenities
Basketball Court, Clubhouse, Fitness Center, Gated, Playground, Pool, Tennis Court(s)
Association Fee Includes
Pool, Escrow Reserves Fund, Maintenance Structure, Maintenance Grounds, Management, Recreational Facilities, Trash

Heating, Cooling & Utilities

Cooling Features
Central Air

Utilities

Utilities
Public
Sewer
Public Sewer
Water Source
Public

Lot

Acres
10.55
Lot Size Area Sq Ft
459,518
Road Surface
Asphalt

Exterior Features

Exterior Features
Balcony, Sidewalk
Listed by Future Home Realty INC, 813-855-4982
Listing Data last updated 10/25/2026 08:40 am
Get a Link to this Property: Copy To Clipboard

Phone:
Connect with:

Payment Calculator

per month. fixed. % interest.
$
%
$
%
Principal & Interest
+ Home Insurance
+ Property Tax
+ HOA Fees
per month
Total interest paid over s will be:
All estimates and provided for informational purposes only. Actual amounts may vary. The output of the tool is not a loan offer or solicitation, nor is it financial or legal advice. Information, rates, programs and loan scenarios shown are for example only as of 25-Oct-2026 and are subject to change without notice. Interest rates provided by the St. Louis Federal Reserve Economic Data (FRED). All products are subject to credit and property approval. Not all products are available in all states or for all loan amounts. Other restrictions and limitations apply. Contact your preferred lender for the pricing associated with your specific transaction. Calculations are generated by Open Source mortgage calculation software tools using common mathematical formulas. All calculations should be independently verified.
Get Walk Score Content

Property History

Today
Property information last updated
Today
Status Active. This is the most recent date the listing was placed on market.
Cumulative Days on Market: 1 day (includes prior listings) · Currently listed since October 24, 2026. Data provided by the MLS.

Similar Properties

Recent Posts