Ohio: 937-907-6777 Florida: 727-300-2111

Property Details

Start of property details

Share this property:
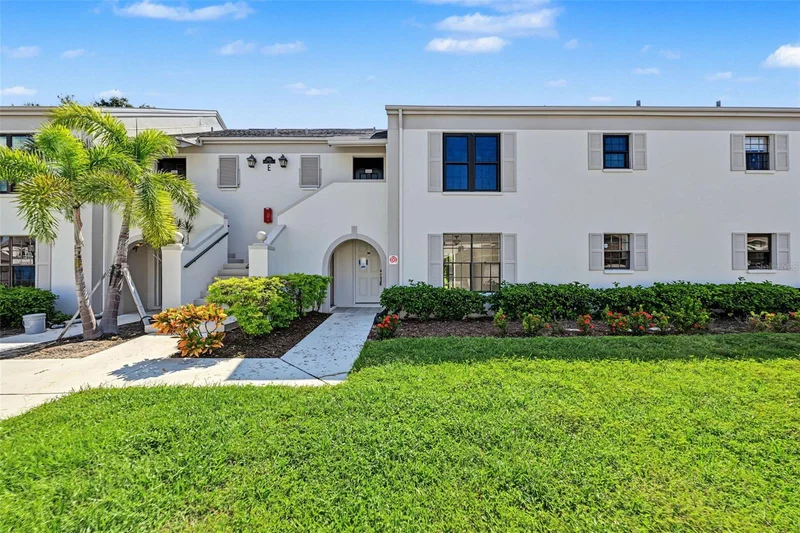
2460 HERON TERRACE, Unit 102E
Clearwater, FL 33762
FOR SALE · Active
$240,000
$203 / Sqft
2
Beds
2
Baths
1,185
Sqft
1980
Yr. Built
MLS# TB8558945
Cumulative Days on Market: 18 · Includes prior listings · Currently listed since 10/22/26 · Data provided by the MLS.

Property Description

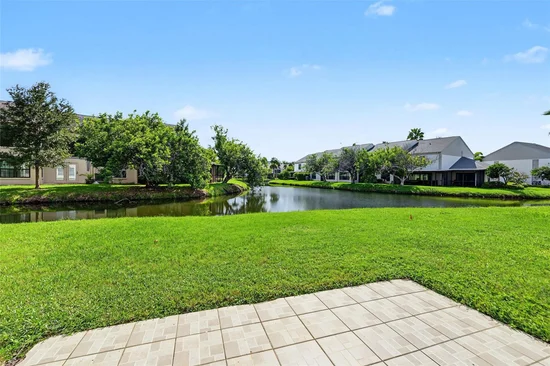
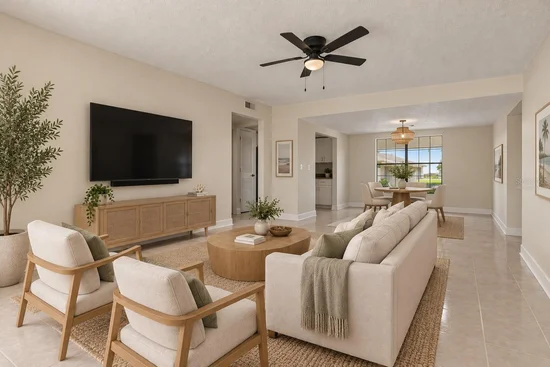
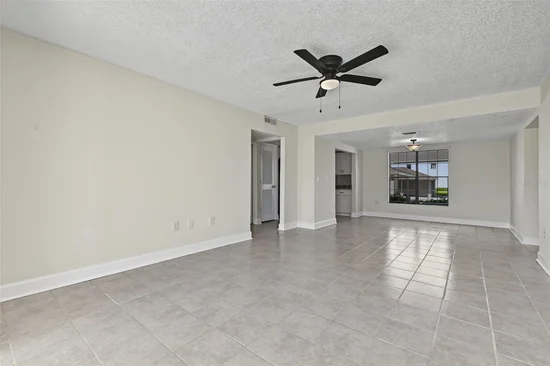
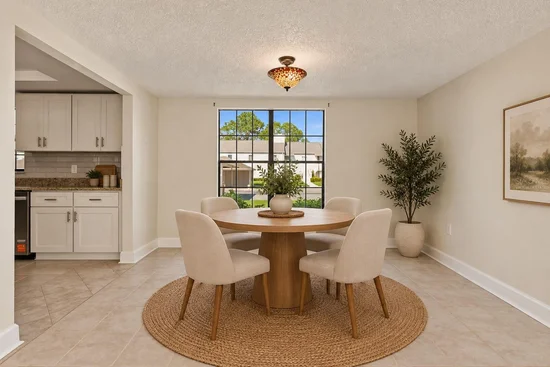
Virtually Staged. Welcome to the sophisticated living in the highly desirable community of Feather Sound. Tucked away in the tranquil Bordeaux Village, this newly renovated, ground-floor condominium seamlessly blends bright, open-concept interiors with a peaceful waterfront backdrop with views from both bedrooms. Setting this residence apart is a rare additional space—a versatile sunroom framing views of the lake and offering a perfect area for a custom office, den, art studio, or even a game room. All new appliances, plenty of cabinets, and lovely countertops make cooking a dream in this Kitchen. Desirable features include a privacy-enhancing split layout, dedicated indoor laundry, designated outdoor storage closet, wheelchair accessible bathroom and kitchen, and a reserved covered parking space. Perfectly curated for an effortless lifestyle, this exceptional property places you moments from premier shopping and dining, with seamless proximity to I-275 and both St.
Pete Clearwater and Tampa International Airports for unparalleled convenience. Schedule your private showing today!

Property Highlights

Property Type
Residential
Property Sub Type
Condominium
Bedrooms
2
Total Bathrooms
2
Living Area
1,185 Sqft
Price / Sqft
$203
Year Built
1980
Cumulative Days on Market
18

Location

Area
33762 - Clearwater
City/Township
CLEARWATER
Direction Faces
North
Water View
Yes
View
Water
Subdivision
BORDEAUX VILLAGE
County
Pinellas

Lake/Waterfront Information

Water View
Yes

Property Details

Price
$240,000
Property Type
Residential
Property Sub Type
Condominium
Flood Zone Code
AE

Building

Levels
One
Stories
1
Total Area
1,210 Sqft

Community

Community Features
Sidewalks

Interior Features

Bedrooms and Bathrooms

Total Bathrooms
2
Full Bathrooms
2
Bedrooms
2

Area and Spaces

Living Area
1,185 Sqft

Appliances

Appliances
Dishwasher, Dryer, Electric Water Heater, Microwave, Refrigerator, Washer

Interior Features

Interior Features
Ceiling Fans(s), Open Floorplan, Split Bedroom, Thermostat, Walk-In Closet(s)
Flooring
Tile
Laundry Features
Inside, Laundry Closet
Furnished
Unfurnished

Heating and Cooling

Heating Features
Central

Building Details

Construction

Year Built
1980
Foundations
Slab

Materials

Construction Materials
Block, Concrete, Frame
Roof
Shingle

Terms

Terms

Ownership
Condominium

Rental Terms

Pets Allowed
Cats OK, Dogs OK, Number Limit, Size Limit, Yes

Terms

Special Conditions
None
Special Terms
Cash, Conventional
Cumulative Days on Market
18

Taxes

Tax

Tax (Annual)
$3,834.46

HOA

Has HOA
Yes
Association Ammenities
Storage, Vehicle Restrictions
Association Fee Includes
Escrow Reserves Fund, Maintenance Structure, Maintenance Grounds, Sewer, Trash, Water

Heating, Cooling & Utilities

Cooling Features
Central Air

Utilities

Utilities
Cable Available, Electricity Connected, Sewer Connected, Water Connected
Sewer
Public Sewer
Water Source
Public

Lot

Lot Features
Flood Zone, Landscaped, Near Golf Course, Sidewalk, Paved
Road Surface
Paved

Exterior Features

Exterior Features
Sidewalk, Storage

Parking

Parking Features
Assigned, Covered, Guest
Listed by Smith & Associates Real Estate, 727-342-3800
Listing Data last updated 11/09/2026 03:20 am
Get a Link to this Property: Copy To Clipboard

Phone:
Connect with:

Payment Calculator

per month. fixed. % interest.
$
%
$
%
Principal & Interest
+ Home Insurance
+ Property Tax
+ HOA Fees
per month
Total interest paid over s will be:
All estimates and provided for informational purposes only. Actual amounts may vary. The output of the tool is not a loan offer or solicitation, nor is it financial or legal advice. Information, rates, programs and loan scenarios shown are for example only as of 9-Nov-2026 and are subject to change without notice. Interest rates provided by the St. Louis Federal Reserve Economic Data (FRED). All products are subject to credit and property approval. Not all products are available in all states or for all loan amounts. Other restrictions and limitations apply. Contact your preferred lender for the pricing associated with your specific transaction. Calculations are generated by Open Source mortgage calculation software tools using common mathematical formulas. All calculations should be independently verified.
Get Walk Score Content

Property History

2 days ago
Property information last updated
17 days ago
Status Active. This is the date the listing was placed on market.
Cumulative Days on Market: 18 days (includes prior listings) · Currently listed since October 22, 2026. Data provided by the MLS.

Similar Properties

Recent Posts