Ohio: 937-907-6777 Florida: 727-300-2111

Property Details

Start of property details

Share this property:
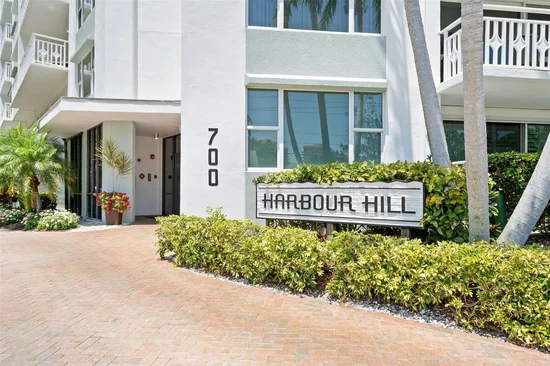
700 BEACH DRIVE NE, Unit 803
St Petersburg, FL 33701
FOR SALE · Active
$895,000
$671 / Sqft
2
Beds
2
Baths
1,334
Sqft
0.65
Acres
1971
Yr. Built
MLS# TB8558181
Cumulative Days on Market: 13 · Includes prior listings · Currently listed since 10/15/26 · Data provided by the MLS.

Property Description

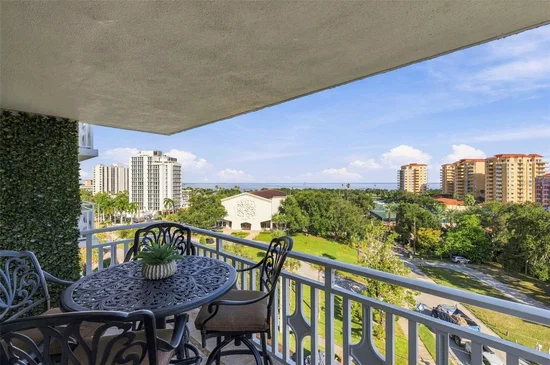
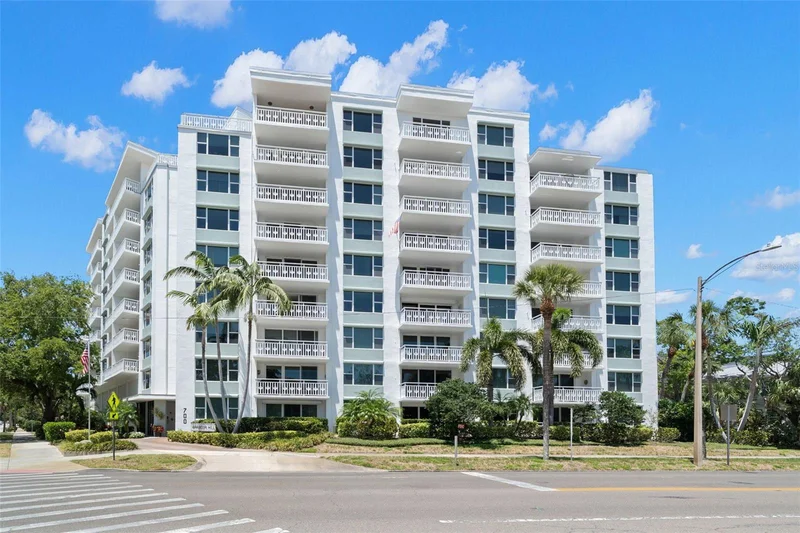
A RARE OPPORTUNITY JUST TWO BLOCKS FROM DOWNTOWN ST. PETERSBURG. Beautifully renovated and positioned on the 8th floor, this exceptional two-bedroom, two-bath residence offers sweeping 180-degree views of Tampa Bay, the Vinoy and the downtown St. Pete skyline from one of the most desirable locations at Harbour Hill Condominium.

For buyers considering downtown St. Petersburg, Unit 803 offers a compelling alternative: the look and feel of a beautifully finished downtown residence, exceptional water and skyline views, and outstanding walkability—while enjoying the quieter, tree-lined residential setting of Historic Old Northeast. Beach Drive’s restaurants, shopping and waterfront parks are just two blocks away, while downtown St. Petersburg’s world-class museums, galleries and cultural attractions are all close-by.
Nearby North Shore Park offers an Olympic-size pool, tennis courts, beach and scenic walking paths along the waterfront.

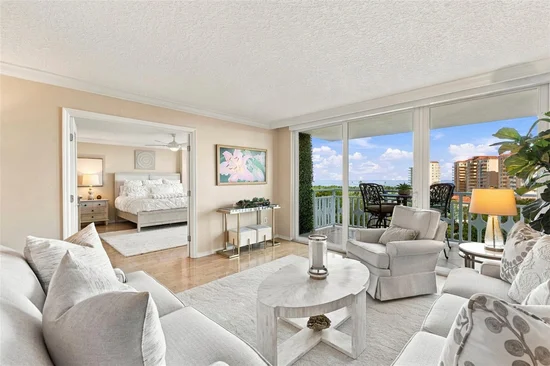
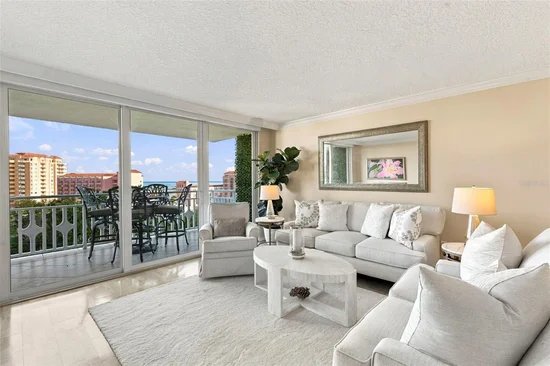
Inside, the 1, 334 sf residence offers a spacious, thoughtfully designed open floor plan created to take full advantage of the exceptional views. The expansive kitchen features custom birch cabinetry, granite countertops, stainless steel appliances and a large eating bar. The adjoining dining and living areas are ideal for both entertaining and everyday living, with large glass sliders providing abundant natural light and opening to a spacious covered balcony. Enjoy morning coffee, evening cocktails or simply take in the panoramic views of Tampa Bay and the downtown skyline.

The spacious primary suite features equally impressive water views, a large walk-in closet with custom built-ins and a marble bath with walk-in shower. The second bedroom provides excellent flexibility for guests, a home office or additional living space, with the adjacent second bath featuring marble flooring and wall tile. Additional features include custom automated window shades, hurricane-rated windows and sliding doors, abundant interior storage, a large private storage closet directly across the hall, and assigned parking space #17 in the secure gated garage.

The residence has been thoughtfully furnished and presents beautifully. For buyers seeking an especially easy turn-key transition, a comprehensive furnishings and household package—including furniture, décor, kitchenware and other contents—is available by separate negotiation.

Harbour Hill amenities include a beautiful 9th-floor community room with full kitchen opening onto a rooftop sundeck with expansive water and city views. Additional amenities include a lobby and mailroom, library, business center, outdoor garden with gas grill, electric vehicle charging station and a live-in building manager.

Harbour Hill is a well-maintained and well-funded 55+ community and is pet-free. A new roof and whole-building electrical upgrade were completed in 2024. The hallway walls and flooring were redone in 2026.

With its exceptional views, beautifully finished interior, peaceful Old Northeast setting and remarkable proximity to downtown, Unit 803 offers the opportunity to enjoy the very best of St. Petersburg living.

Property Highlights

Property Type
Residential
Property Sub Type
Condominium
Architectural Style
Mid-Century Modern
Bedrooms
2
Total Bathrooms
2
Living Area
1,334 Sqft
Price / Sqft
$671
Acres
0.65
Year Built
1971
Condition
Completed
Cumulative Days on Market
13

Location

Area
33701 - St Pete
City/Township
ST PETERSBURG
Direction Faces
East
Water View
Yes
View
City, Water
Subdivision
HARBOUR HILL CONDO
County
Pinellas

Lake/Waterfront Information

Water Body Name
TAMPA BAY
Water View
Yes

Property Details

Price
$895,000
Condition
Completed
Property Type
Residential
Property Sub Type
Condominium
Flood Zone Code
X

Building

Levels
One
Stories
9
Total Area
1,334 Sqft

Community

Senior Community
Yes
Community Features
Buyer Approval Required

Local Schools

Elementary School
North Shore Elementary-PN
Middle School
John Hopkins Middle-PN
High School
St. Petersburg High-PN

Interior Features

Bedrooms and Bathrooms

Total Bathrooms
2
Full Bathrooms
2
Bedrooms
2

Area and Spaces

Living Area
1,334 Sqft

Appliances

Appliances
Dishwasher, Disposal, Electric Water Heater, Microwave, Range, Refrigerator

Interior Features

Interior Features
Ceiling Fans(s), Crown Molding, Living Room/Dining Room Combo, Open Floorplan, Solid Wood Cabinets, Stone Counters, Walk-In Closet(s), Window Treatments
Flooring
Marble, Wood
Laundry Features
Common Area
Window Features
Shades
Security Features
Closed Circuit Camera(s), Key Card Entry, Secured Garage/Parking, Smoke Detector(s)
Furnished
Negotiable

Heating and Cooling

Heating Features
Central, Electric

Building Details

Construction

Architectural Style
Mid-Century Modern
Year Built
1971
Foundations
Block, Concrete Perimeter

Materials

Construction Materials
Block
Roof
Membrane

Terms

Terms

Ownership
Condominium

Rental Terms

Pets Allowed
No

Terms

Special Conditions
None
Special Terms
Cash, Conventional
Cumulative Days on Market
13

Taxes

Tax

Tax (Annual)
$1,611.03

HOA

Has HOA
Yes
Association Fee Includes
Cable TV, Escrow Reserves Fund, Insurance, Internet, Maintenance Structure, Maintenance Grounds, Management, Sewer, Trash, Water

Heating, Cooling & Utilities

Cooling Features
Central Air

Utilities

Utilities
Cable Connected, Electricity Connected, Public, Sewer Connected, Water Connected
Sewer
Public Sewer
Water Source
Public

Lot

Acres
0.65
Lot Size Area Sq Ft
28,143
Road Surface
Asphalt

Exterior Features

Exterior Features
Balcony, Storage

Parking

Parking Features
Assigned, Deeded, Garage Door Opener
Listed by Benoot Realty, 727-944-4000
Listing Data last updated 11/05/2026 09:40 am
Get a Link to this Property: Copy To Clipboard

Phone:
Connect with:

Payment Calculator

per month. fixed. % interest.
$
%
$
%
Principal & Interest
+ Home Insurance
+ Property Tax
+ HOA Fees
per month
Total interest paid over s will be:
All estimates and provided for informational purposes only. Actual amounts may vary. The output of the tool is not a loan offer or solicitation, nor is it financial or legal advice. Information, rates, programs and loan scenarios shown are for example only as of 5-Nov-2026 and are subject to change without notice. Interest rates provided by the St. Louis Federal Reserve Economic Data (FRED). All products are subject to credit and property approval. Not all products are available in all states or for all loan amounts. Other restrictions and limitations apply. Contact your preferred lender for the pricing associated with your specific transaction. Calculations are generated by Open Source mortgage calculation software tools using common mathematical formulas. All calculations should be independently verified.
Get Walk Score Content

Property History

Today
Property information last updated
21 days ago
Status Active. This is the date the listing was placed on market.
Cumulative Days on Market: 13 days (includes prior listings) · Currently listed since October 15, 2026. Data provided by the MLS.

Similar Properties

Recent Posts