Ohio: 937-907-6777 Florida: 727-300-2111

Property Details

Start of property details

Share this property:
4306 BAYSIDE VILLAGE DRIVE, Unit 204
Tampa, FL 33615
10 days ago NEW · Active
$269,000
$236 / Sqft
2
Beds
2
Baths
1
Garage
1,140
Sqft
2000
Yr. Built
MLS# TB8558031
Cumulative Days on Market: 11 · Includes prior listings · Currently listed since 10/16/26 · Data provided by the MLS.

Property Description

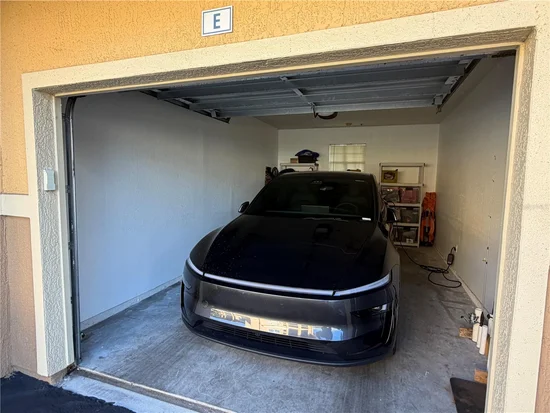
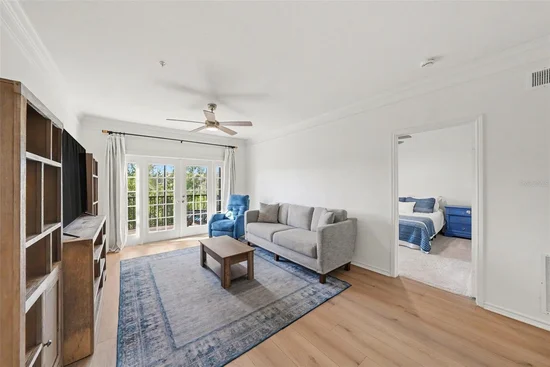
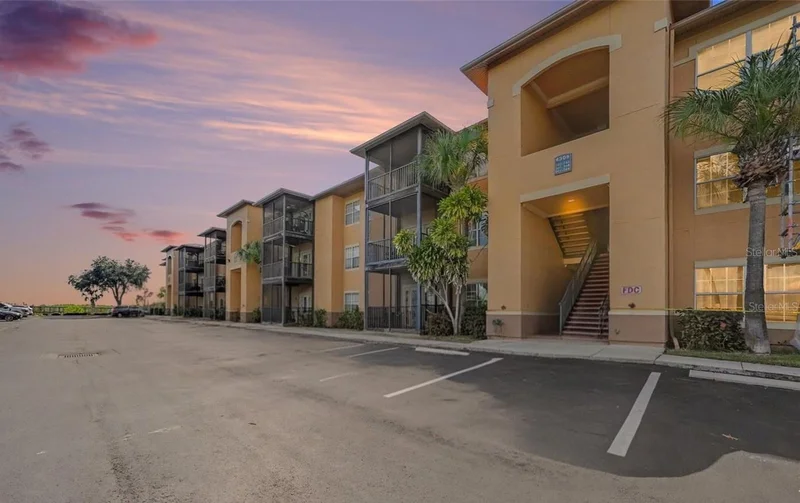
Welcome to resort-style living in Tampa’s highly desirable gated Beachwalk community! This tastefully updated 2-bedroom, 2-bathroom condo with GARAGE, seamlessly combines modern luxury, everyday convenience, and coastal charm. Freshly painted throughout with clean, contemporary modern touches.
Upgraded Flooring: Gorgeous luxury vinyl plank (LVP) spans the main living areas and bathrooms.
The kitchen is outfitted with all-new appliances and ready for easy meal prep and entertaining. Beautiful new barn style door tucks away your washer and dryer.
The primary en suite bathroom features a new vanity with 2 sinks, smart toilet, and smart mirror. Unbeatable Amenities and Outdoor Living! Private deeded 1-Car Garage: Rare and incredibly valuable extra storage and secure vehicle parking! Spectacular Sunset Views: Unwind on your balcony while enjoying beautiful partial views of Tampa Bay and taking in Florida’s world-famous sunsets. Waterfront Lifestyle: Stroll down Beachwalk’s signature neighborhood boardwalk or head straight to the community kayak launch for direct access out into Tampa Bay. Enjoy the resort style pool and clubhouse with full gym! Whether you're looking for a peaceful waterfront sanctuary or a vibrant home with top-tier community amenities, this beautiful residence is completely move-in ready.

Open House Announcements

Oct 31st 12:00pm to 3:00pm
In person. Please join us!

Property Highlights

Property Type
Residential
Property Sub Type
Condominium
Bedrooms
2
Total Bathrooms
2
Living Area
1,140 Sqft
Price / Sqft
$236
Year Built
2000
Cumulative Days on Market
11

Location

Area
33615 - Tampa / Town and Country
City/Township
TAMPA
Direction Faces
East
Water View
Yes
Subdivision
BEACHWALK CONDO
County
Hillsborough
Zoning
PD

Lake/Waterfront Information

Water View
Yes

Property Details

Price
$269,000
Property Type
Residential
Property Sub Type
Condominium
Flood Zone Code
AE

Building

Levels
One
Stories
3
Total Area
1,140 Sqft

Community

Community Features
Clubhouse, Fitness Center, Gated Community - No Guard, Park, Pool, Street Lights

Local Schools

Elementary School
Bay Crest-HB
Middle School
Webb-HB
High School
Alonso-HB

Interior Features

Bedrooms and Bathrooms

Total Bathrooms
2
Full Bathrooms
2
Bedrooms
2

Area and Spaces

Living Area
1,140 Sqft

Appliances

Appliances
Dishwasher, Dryer, Microwave, Range, Refrigerator, Washer

Interior Features

Interior Features
Living Room/Dining Room Combo
Flooring
Carpet, Luxury Vinyl, Wood
Laundry Features
In Kitchen, Laundry Closet
Window Features
Blinds
Security Features
Gated Community
Furnished
Negotiable

Heating and Cooling

Heating Features
Central

Building Details

Construction

Year Built
2000
Foundations
Slab

Materials

Construction Materials
Stucco, Frame
Roof
Tile

Terms

Terms

Ownership
Condominium

Rental Terms

Pets Allowed
Breed Restrictions, Cats OK, Dogs OK

Terms

Special Conditions
None
Special Terms
Cash, Conventional
Cumulative Days on Market
11

Taxes

Tax

Tax (Annual)
$2,773.54

HOA

Has HOA
Yes
Association Ammenities
Clubhouse, Fitness Center, Maintenance, Pool
Association Fee Includes
Pool, Maintenance Structure, Maintenance Grounds, Management, Recreational Facilities, Security

Heating, Cooling & Utilities

Cooling Features
Central Air

Utilities

Utilities
BB/HS Internet Available, Cable Available, Electricity Connected, Fiber Optics, Public, Sewer Connected, Water Connected
Sewer
Public Sewer
Water Source
Public

Lot

Lot Size Area Sq Ft
2
Road Surface
Asphalt, Paved

Exterior Features

Exterior Features
Lighting, Sidewalk, Storage

Parking

Garage Capacity
1
Parking Features
Assigned, Deeded, Guest
Listed by Smith & Associates Real Estate, 813-839-3800
Listing Data last updated 10/27/2026 07:00 pm
Get a Link to this Property: Copy To Clipboard

Phone:
Connect with:

Payment Calculator

per month. fixed. % interest.
$
%
$
%
Principal & Interest
+ Home Insurance
+ Property Tax
+ HOA Fees
per month
Total interest paid over s will be:
All estimates and provided for informational purposes only. Actual amounts may vary. The output of the tool is not a loan offer or solicitation, nor is it financial or legal advice. Information, rates, programs and loan scenarios shown are for example only as of 27-Oct-2026 and are subject to change without notice. Interest rates provided by the St. Louis Federal Reserve Economic Data (FRED). All products are subject to credit and property approval. Not all products are available in all states or for all loan amounts. Other restrictions and limitations apply. Contact your preferred lender for the pricing associated with your specific transaction. Calculations are generated by Open Source mortgage calculation software tools using common mathematical formulas. All calculations should be independently verified.
Get Walk Score Content

Property History

Yesterday
Property information last updated
11 days ago
Status Active. This is the date the listing was placed on market.
Cumulative Days on Market: 11 days (includes prior listings) · Currently listed since October 16, 2026. Data provided by the MLS.

Similar Properties

Recent Posts