Ohio: 937-907-6777 Florida: 727-300-2111

Property Details

Start of property details

Share this property:
7045 HIBISCUS AVENUE, Unit 2
South Pasadena, FL 33707
FOR SALE · Active
$1,250,000
$610 / Sqft
3
Beds
3
Baths
2
Garage
2,049
Sqft
0.14
Acres
MLS# TB8557948
Cumulative Days on Market: 17 · Includes prior listings · Currently listed since 10/20/26 · Data provided by the MLS.

Property Description

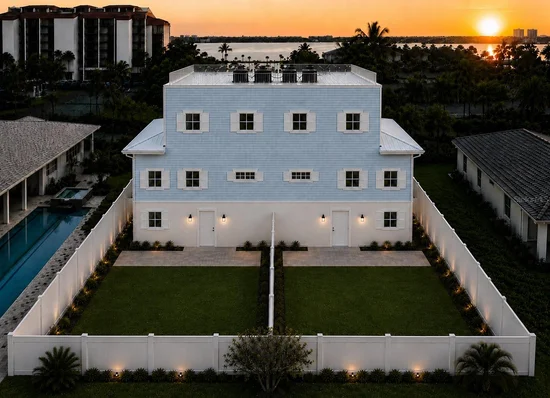
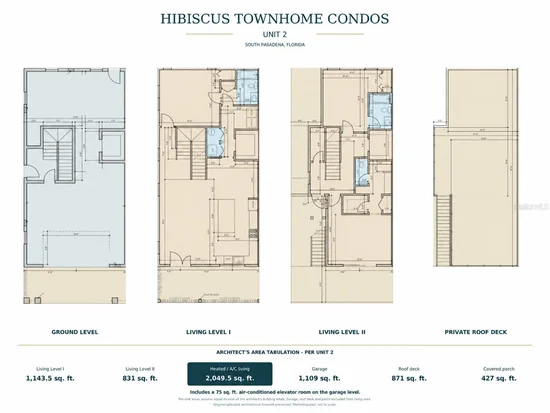
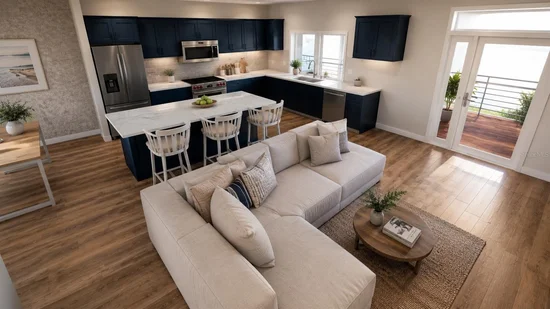
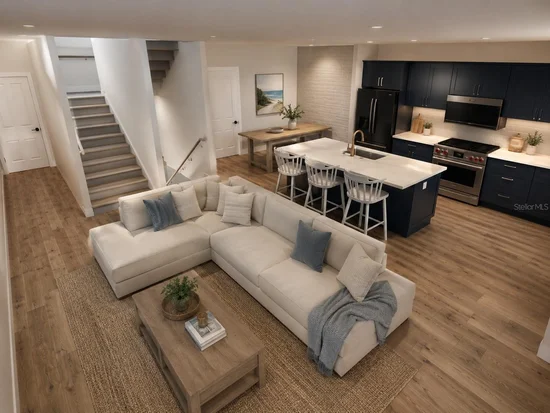
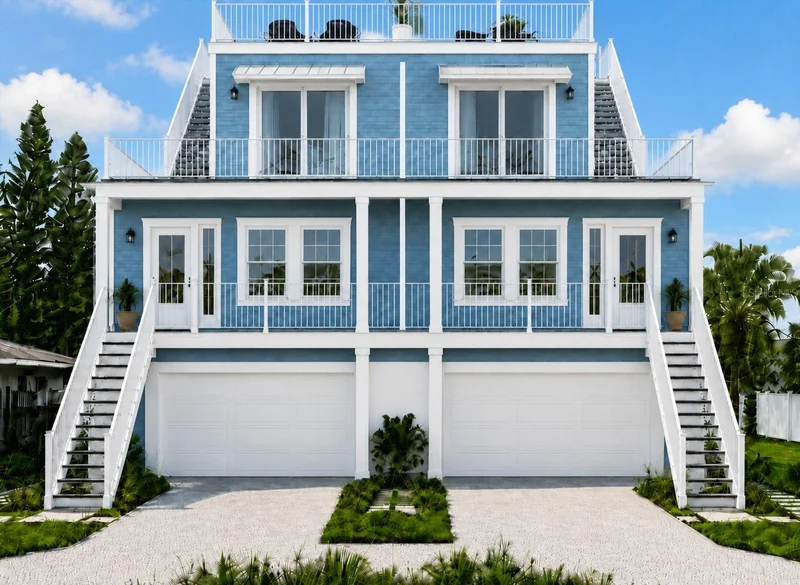
Under Construction. New Construction. Under Construction. Your own entrance. Your own elevator. Your own rooftop terrace and private outdoor space, with sunset views. Hibiscus Townhomes brings together the features buyers love about a private home with boutique condominium ownership. This new build by Artisan Custom Homes offers elevated, luxury townhome-style construction in the heart of desirable South Pasadena, minutes from popular Gulf beaches. With over 2, 000 square feet of interior living space, 3 bedrooms, and 3 bathrooms, this residence is designed for comfortable everyday living and memorable entertaining. An open-concept living, dining, and kitchen arrangement features 10-foot ceilings, 8-foot doors, engineered wood flooring, and premium designer finishes. The kitchen features 42-inch cabinetry, elegant countertops, premium appliances, and a substantial island with room to gather. The primary suite offers generous walk-in closet space and a beautifully appointed, spa-inspired bathroom, complemented by refined tile finishes and quality lighting and plumbing fixtures throughout. All three bedrooms, including one on the main living level, contain private en-suite bathrooms, for the comfort and privacy of you and your guests.

Additionally, enjoy approximately 700 square feet of balconies, then take your outdoor lifestyle to another level on the approximately 800-square-foot PRIVATE ROOFTOP TERRACE with stunning sunset views and views of Boca Ciega Bay. Create your own outdoor lounge, host evening dinners, or unwind in the coastal breeze. A PRIVATE BACKYARD provides additional room for outdoor enjoyment, gardening, and entertaining—a sought-after feature seldom available with traditional townhome living. Together with your private entrance and personal elevator, these spaces give the residence an unmistakably private, individual feel.

An oversized private two-car garage includes valuable storage / flex space. Elevated construction, impact-rated windows and doors, and Hardie siding enhance the coastal design. A backyard pool package and / or rooftop swim spa are available as optional upgrades. Opportunities to select finishes may be available if you act soon. Close to Gulf beaches, St. Pete Beach, marinas, shopping, dining, Gulfport, and downtown St. Petersburg, Hibiscus Townhomes offers an exceptional combination of spacious interiors, private outdoor living, and a convenient coastal location. Anticipated Occupancy February 2027.

* * Condominium Conversion Disclosure: Condominium conversion is currently in process. The condominium declaration is anticipated to be officially recorded a few weeks before the Certificate of Occupancy (CO) is issued and the residences are ready for occupancy. Final unit legal descriptions are subject to the recorded condominium documents, and individual parcel / folio numbers are pending assignment by the county. Unit designations and related information remain subject to final documentation and confirmation. The anticipated recording and occupancy schedule is subject to change. * *

Property Highlights

Property Type
Residential
Property Sub Type
Condominium
Architectural Style
Coastal, Contemporary, Elevated, Florida
Bedrooms
3
Total Bathrooms
3
Living Area
2,049 Sqft
Price / Sqft
$610
Acres
0.14
Year Built
2026
Condition
Under Construction
Cumulative Days on Market
17

Location

Area
33707 - St Pete/South Pasadena/Gulfport/St Pete Bch
City/Township
SOUTH PASADENA
Direction Faces
West
Water View
Yes
View
Water
Subdivision
PASADENA ON THE GULF SEC C
County
Pinellas
Zoning
R10

Lake/Waterfront Information

Water Body Name
BOCA CIEGA BAY
Water View
Yes

Property Details

Price
$1,250,000
Condition
Under Construction
Property Type
Residential
Property Sub Type
Condominium
Flood Zone Code
AE

Building

Levels
Multi/Split
Stories
3
Total Area
4,456 Sqft

Community

Community Features
None, Street Lights

Interior Features

Bedrooms and Bathrooms

Total Bathrooms
3
Full Bathrooms
3
Bedrooms
3

Area and Spaces

Living Area
2,049 Sqft

Appliances

Appliances
Dishwasher, Disposal, Dryer, Electric Water Heater, Range, Range Hood, Refrigerator, Smart Appliances, Washer

Interior Features

Interior Features
Ceiling Fans(s), High Ceilings, Solid Surface Counters, Solid Wood Cabinets
Flooring
Ceramic Tile, Hardwood
Laundry Features
Laundry Closet
Window Features
ENERGY STAR Qualified Windows, Storm Window(s)
Security Features
Smoke Detector(s)
Furnished
Unfurnished

Heating and Cooling

Heating Features
Central, Electric

Building Details

Water Conservation
Water-Smart Landscaping

Construction

Architectural Style
Coastal, Contemporary, Elevated, Florida
Builders Model
TOWNHOME CONDO
Builder
Artisan Custom Homes
Year Built
2026
New Construction
Yes
Foundations
Stem Wall, Stilt/On Piling

Materials

Construction Materials
Block, Hardi Plank Type, Stucco, Frame
Roof
Membrane, Metal, Other

Terms

Terms

Ownership
Condominium

Rental Terms

Pets Allowed
Yes

Terms

Special Conditions
None
Special Terms
Cash, Conventional, FHA, VA Loan
Cumulative Days on Market
17

Taxes

Tax

Tax (Annual)
$11,000

HOA

Association Fee Includes
Escrow Reserves Fund, Fidelity Bond, Insurance, Management, Pest Control

Heating, Cooling & Utilities

Cooling Features
Central Air

Utilities

Utilities
BB/HS Internet Available, Cable Available, Electricity Connected, Natural Gas Available, Public, Sewer Connected, Water Connected
Sewer
Public Sewer

Green Energy

Energy Efficiency Features
HVAC

Utilities

Water Source
Public

Lot

Acres
0.14
Lot Size Area Sq Ft
6,325
Lot Features
Flood Zone, City Limits, In County, Near Marina, Near Public Transit, Private
Road Surface
Paved

Exterior Features

Exterior Features
Balcony, Dog Run, Other, Private Entrance, Private Mailbox, Private Yard, Rain Gutters, Storage
Patio And Porch Features
Deck, Front Porch, Other, Patio, Porch
Fencing
Vinyl

Parking

Garage Capacity
2
Parking Features
Assigned, Deeded, Garage Door Opener, Golf Cart Parking, Guest, RV Access/Parking, Basement
Listed by Gulfside Realty Sales, 727-272-1618
Listing Data last updated 11/05/2026 10:20 am
Get a Link to this Property: Copy To Clipboard

Phone:
Connect with:

Payment Calculator

per month. fixed. % interest.
$
%
$
%
Principal & Interest
+ Home Insurance
+ Property Tax
+ HOA Fees
per month
Total interest paid over s will be:
All estimates and provided for informational purposes only. Actual amounts may vary. The output of the tool is not a loan offer or solicitation, nor is it financial or legal advice. Information, rates, programs and loan scenarios shown are for example only as of 5-Nov-2026 and are subject to change without notice. Interest rates provided by the St. Louis Federal Reserve Economic Data (FRED). All products are subject to credit and property approval. Not all products are available in all states or for all loan amounts. Other restrictions and limitations apply. Contact your preferred lender for the pricing associated with your specific transaction. Calculations are generated by Open Source mortgage calculation software tools using common mathematical formulas. All calculations should be independently verified.
Get Walk Score Content

Property History

Yesterday
Property information last updated
16 days ago
Status Active. This is the date the listing was placed on market.
Cumulative Days on Market: 17 days (includes prior listings) · Currently listed since October 20, 2026. Data provided by the MLS.

Similar Properties

Recent Posts