Ohio: 937-907-6777 Florida: 727-300-2111

Property Details

Start of property details

Share this property:
1828 BOUGH AVENUE, Unit 3
Clearwater, FL 33760
1 day ago NEW · Active
$149,990
$167 / Sqft
2
Beds
1
Baths
898
Sqft
4.93
Acres
1973
Yr. Built
MLS# TB8557832
Cumulative Days on Market: 198 · Includes prior listings · Currently listed since 10/19/26 · Data provided by the MLS.

Property Description

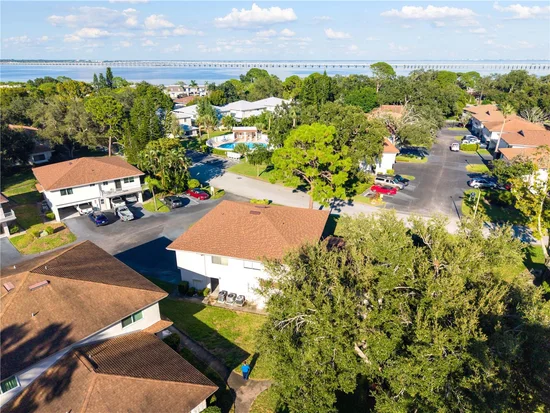
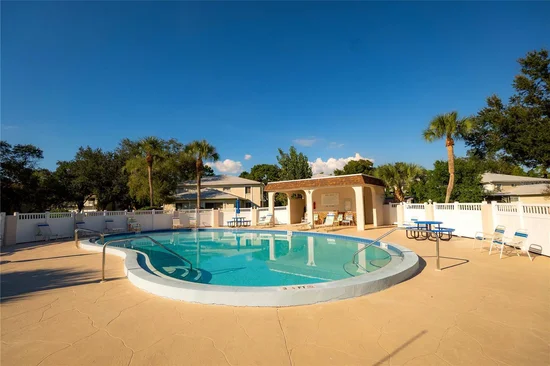
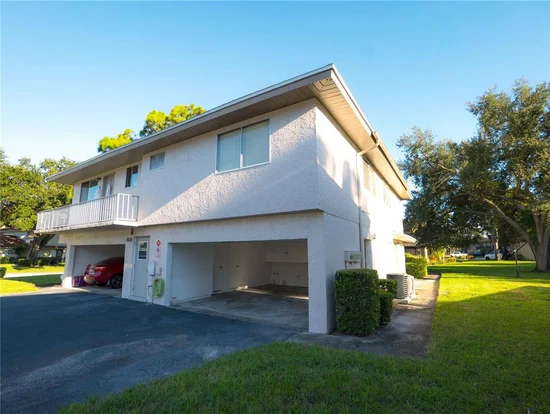
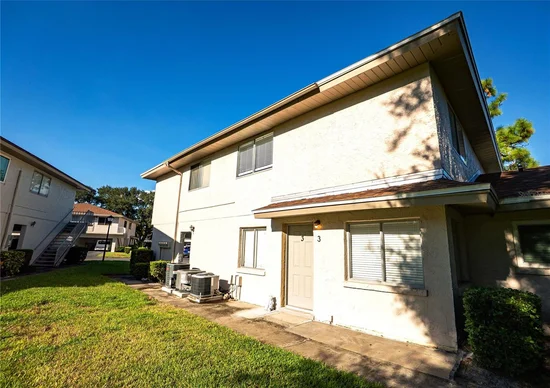
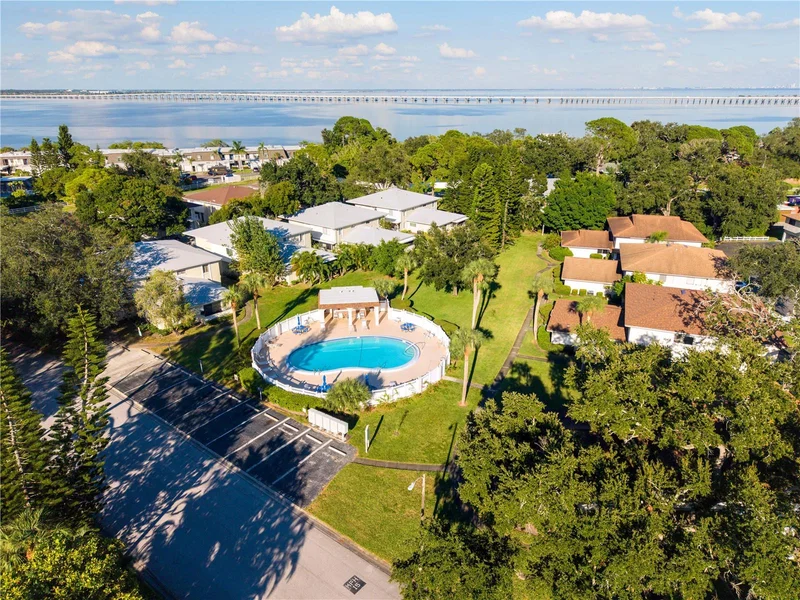
Discover comfortable Clearwater living in the peaceful Eastwood Pines community! This beautifully renovated 2-bedroom, 1-bath townhome-style corner condo combines modern comfort with Florida’s relaxed lifestyle. The updated kitchen features quartz countertops, a new dishwasher, and an open layout connecting the kitchen, dining, and living areas. Additional highlights include a remodeled bathroom, built-in closet storage in the primary bedroom, elegant flooring, and a well-maintained HVAC system. Enjoy assigned covered parking and a welcoming, tree-lined entrance surrounded by lush, mature landscaping that creates a warm and inviting setting. The community also offers spacious green areas, a swimming pool, clubhouse, and tennis courts. Pets are permitted subject to the association’s rules and restrictions. Conveniently located near shopping, dining, major roadways, area airports, and Gulf beaches, this home offers a peaceful residential setting with easy access to Clearwater and the Tampa Bay area. The motivated seller may consider contributing toward the buyer’s closing costs with an acceptable term acceptable and mutually agreed-upon. Schedule your private showing and discover everything this move-in-ready Clearwater condo has to provide! Buyer and buyer’s agent are responsible for independently verifying all property information, measurements, community amenities, pet policies, leasing restrictions, association requirements, fees, and other condominium regulations directly with the association and applicable public records.

Property Highlights

Property Type
Residential
Property Sub Type
Condominium
Architectural Style
Other
Bedrooms
2
Total Bathrooms
1
Living Area
898 Sqft
Price / Sqft
$167
Acres
4.93
Year Built
1973
Condition
Completed
Cumulative Days on Market
198

Location

Area
33760 - Clearwater
City/Township
CLEARWATER
Direction Faces
North
View
Garden, Trees/Woods
Subdivision
EASTWOOD PINES
County
Pinellas

Property Details

Price
$149,990
Condition
Completed
Property Type
Residential
Property Sub Type
Condominium
Flood Zone Code
AE

Building

Levels
Two
Stories
2
Total Area
898 Sqft

Community

Community Features
Clubhouse, Community Mailbox, Pool, Sidewalks, Tennis Court(s)

Local Schools

Elementary School
Belcher Elementary-PN
Middle School
Oak Grove Middle-PN
High School
Pinellas Park High-PN

Interior Features

Bedrooms and Bathrooms

Total Bathrooms
1
Full Bathrooms
1
Bedrooms
2

Area and Spaces

Living Area
898 Sqft

Appliances

Appliances
Dishwasher, Electric Water Heater, Microwave, Range, Refrigerator

Interior Features

Interior Features
Kitchen/Family Room Combo, Living Room/Dining Room Combo, Open Floorplan, Thermostat, Walk-In Closet(s)
Flooring
Ceramic Tile
Laundry Features
In Garage, Outside
Security Features
Fire Alarm
Furnished
Unfurnished

Heating and Cooling

Heating Features
Central

Building Details

Construction

Architectural Style
Other
Year Built
1973
Foundations
Slab

Materials

Construction Materials
Block, Stucco, Frame
Roof
Shingle

Terms

Terms

Ownership
Condominium
Special Conditions
None
Special Terms
Conventional, Other
Cumulative Days on Market
198

Taxes

Tax

Tax (Annual)
$2,361.58

HOA

Association Ammenities
Clubhouse, Pool, Tennis Court(s)
Association Fee Includes
Internet, Maintenance Structure, Sewer, Water

Heating, Cooling & Utilities

Cooling Features
Central Air

Utilities

Utilities
Cable Available, Public
Sewer
Public Sewer
Water Source
Public

Lot

Acres
4.93
Lot Size Area Sq Ft
214,751
Lot Features
Flood Zone, Near Golf Course, Near Public Transit, On Golf Course, Paved
Number of Lots
1
Road Surface
Asphalt

Exterior Features

Exterior Features
Garden, Lighting, Sidewalk, Storage
Patio And Porch Features
Other

Parking

Parking Features
Covered, Guest
Listed by Home Prime Realty LLC, 8134974441
Listing Data last updated 10/20/2026 12:00 pm
Get a Link to this Property: Copy To Clipboard

Phone:
Connect with:

Payment Calculator

per month. fixed. % interest.
$
%
$
%
Principal & Interest
+ Home Insurance
+ Property Tax
+ HOA Fees
per month
Total interest paid over s will be:
All estimates and provided for informational purposes only. Actual amounts may vary. The output of the tool is not a loan offer or solicitation, nor is it financial or legal advice. Information, rates, programs and loan scenarios shown are for example only as of 20-Oct-2026 and are subject to change without notice. Interest rates provided by the St. Louis Federal Reserve Economic Data (FRED). All products are subject to credit and property approval. Not all products are available in all states or for all loan amounts. Other restrictions and limitations apply. Contact your preferred lender for the pricing associated with your specific transaction. Calculations are generated by Open Source mortgage calculation software tools using common mathematical formulas. All calculations should be independently verified.
Get Walk Score Content

Property History

Yesterday
Property information last updated
Yesterday
Status Active. This is the most recent date the listing was placed on market.
Cumulative Days on Market: 198 days (includes prior listings) · Currently listed since October 19, 2026. Data provided by the MLS.

Similar Properties

Recent Posts