Ohio: 937-907-6777 Florida: 727-300-2111

Property Details

Start of property details

Share this property:
185 LAKE TARPON DRIVE, Unit 31
Palm Harbor, FL 34684
today NEW · Active
$195,000
$194 / Sqft
2
Beds
2
Baths
1,004
Sqft
0.14
Acres
1979
Yr. Built
MLS# TB8557753
Cumulative Days on Market: 1 · Includes prior listings · Currently listed since 10/16/26 · Data provided by the MLS.

Property Description

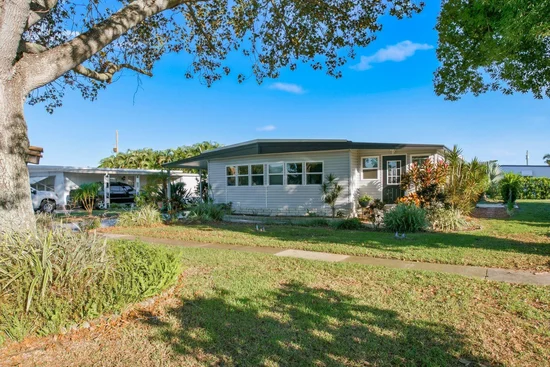
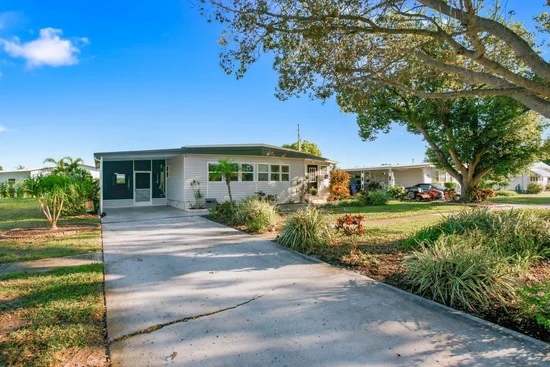
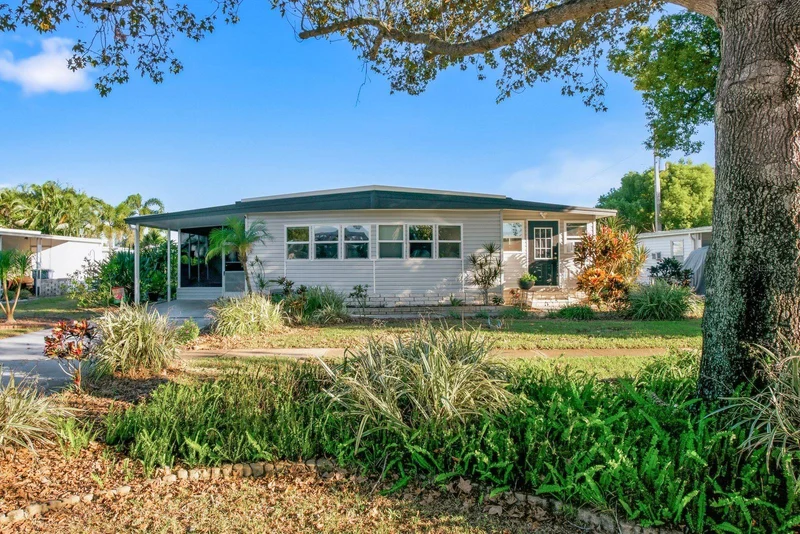
Own the land, not just the home. This Palm Harbor manufactured home sits on an individually owned lot in a golf cart-friendly 55+ community on Lake Tarpon, where the social calendar stays full, and the water is a short ride away.

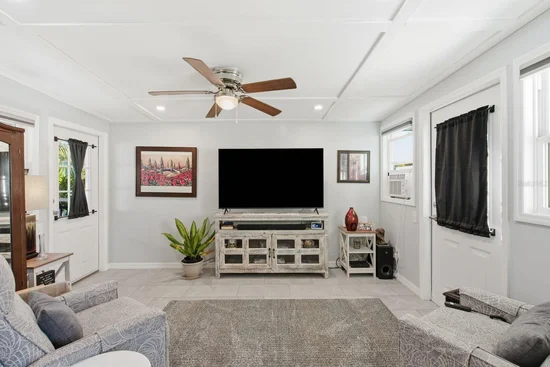
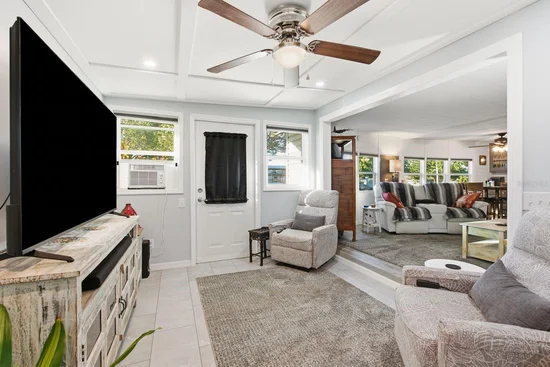
The big-ticket items are already handled. The roof is about three years old, the A / C system and ductwork are new, and the exterior has vinyl siding. Inside, a room addition opens off the living area, giving you extra space to spread out, host friends, or set up a hobby room.

Start the day with coffee on the screened deck, then enjoy the landscaped back and side yards.

Community amenities include a private boat dock and fishing pier on Lake Tarpon and a remodeled heated pool with a sundeck and covered seating. The clubhouse has a full kitchen, stage, sound system and screen, card room, library, and billiard room. Shuffleboard, bocce, horseshoes, a golf practice net, a picnic and grilling area, and space for pickleball round it out. Gulf beaches, golf courses, parks, dining, shopping, and two major airports are all within easy reach.

Property Highlights

Property Type
Residential
Property Sub Type
Manufactured Home
Bedrooms
2
Total Bathrooms
2
Living Area
1,004 Sqft
Price / Sqft
$194
Acres
0.14
Year Built
1979
Cumulative Days on Market
1

Location

Area
34684 - Palm Harbor
City/Township
PALM HARBOR
Direction Faces
South
Subdivision
LAKE TARPON MOBILE HOME VILLAGE
County
Pinellas
Zoning
R-6

Lake/Waterfront Information

Water Body Name
LAKE TARPON

Property Details

Price
$195,000
Property Type
Residential
Property Sub Type
Manufactured Home
Flood Zone Code
X

Building

Levels
One
Stories
1
Total Area
1,409 Sqft

Community

Senior Community
Yes
Community Features
Association Recreation - Owned, Clubhouse, Deed Restrictions, Golf Carts OK, Pool, Sidewalks

Local Schools

Elementary School
Highland Lakes Elementary-PN
Middle School
Tarpon Springs Middle-PN
High School
Tarpon Springs High-PN

Interior Features

Bedrooms and Bathrooms

Total Bathrooms
2
Full Bathrooms
2
Bedrooms
2

Area and Spaces

Living Area
1,004 Sqft

Appliances

Appliances
Dishwasher, Dryer, Electric Water Heater, Microwave, Range, Range Hood, Refrigerator, Washer

Interior Features

Interior Features
Ceiling Fans(s), Eat-in Kitchen, Stone Counters
Flooring
Luxury Vinyl
Laundry Features
Laundry Room, Outside
Furnished
Unfurnished

Heating and Cooling

Heating Features
Central, Electric

Building Details

Construction

Year Built
1979
Foundations
Pillar/Post/Pier

Materials

Construction Materials
Vinyl Siding, Frame
Roof
Membrane, Metal

Terms

Terms

Ownership
Fee Simple

Rental Terms

Pets Allowed
No

Terms

Special Conditions
None
Special Terms
Cash, Conventional, FHA, VA Loan
Cumulative Days on Market
1

Taxes

Tax

Tax (Annual)
$2,216.64

HOA

Has HOA
Yes
Association Fee
$110 /mo
Association Ammenities
Clubhouse, Pool, Shuffleboard Court
Association Fee Includes
Common Area Taxes, Pool, Escrow Reserves Fund, Management, Private Road, Recreational Facilities, Trash

Heating, Cooling & Utilities

Cooling Features
Central Air

Utilities

Utilities
Public
Sewer
Public Sewer
Water Source
Public, Well

Lot

Acres
0.14
Lot Size Area Sq Ft
6,003
Lot Dimensions
65x92
Road Surface
Paved
Listed by Keller Williams Realty- Palm Harbor, 727-772-0772
Listing Data last updated 10/17/2026 03:00 am
Get a Link to this Property: Copy To Clipboard

Phone:
Connect with:

Payment Calculator

per month. fixed. % interest.
$
%
$
%
Principal & Interest
+ Home Insurance
+ Property Tax
+ HOA Fees
per month
Total interest paid over s will be:
All estimates and provided for informational purposes only. Actual amounts may vary. The output of the tool is not a loan offer or solicitation, nor is it financial or legal advice. Information, rates, programs and loan scenarios shown are for example only as of 17-Oct-2026 and are subject to change without notice. Interest rates provided by the St. Louis Federal Reserve Economic Data (FRED). All products are subject to credit and property approval. Not all products are available in all states or for all loan amounts. Other restrictions and limitations apply. Contact your preferred lender for the pricing associated with your specific transaction. Calculations are generated by Open Source mortgage calculation software tools using common mathematical formulas. All calculations should be independently verified.
Get Walk Score Content

Property History

Today
Property information last updated
Today
Status Active. This is the date the listing was placed on market.
Cumulative Days on Market: 1 day (includes prior listings) · Currently listed since October 16, 2026. Data provided by the MLS.

Similar Properties

Recent Posts