Ohio: 937-907-6777 Florida: 727-300-2111

Property Details

Start of property details

Share this property:
1413 BAYSHORE BOULEVARD, Unit 2
Dunedin, FL 34698
UNDER CONTRACT
$1,174,900
$441 / Sqft
3
Beds
3
Baths
4
Garage
2,664
Sqft
0.09
Acres
MLS# TB8557324
Cumulative Days on Market: 6 · Includes prior listings · Currently listed since 10/16/26 · Data provided by the MLS.

Property Description

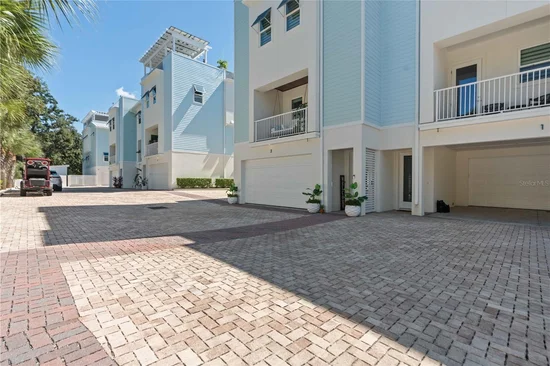
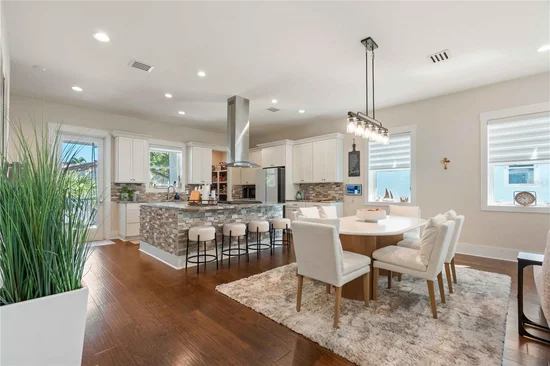
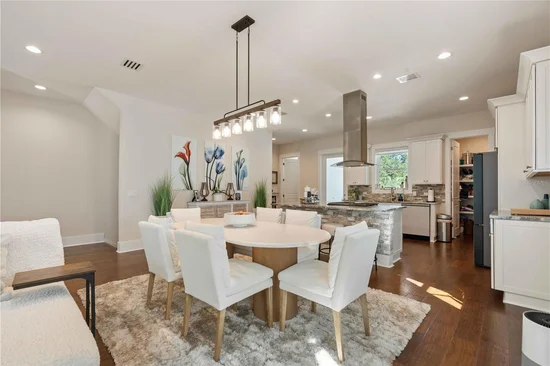
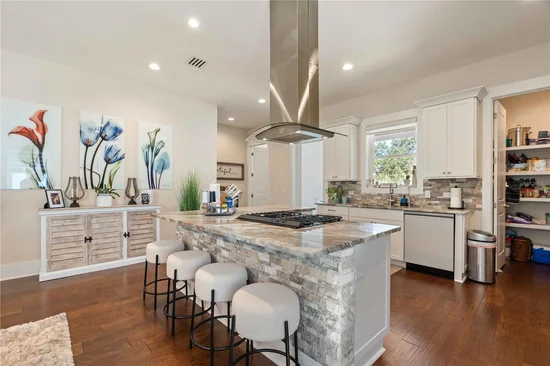
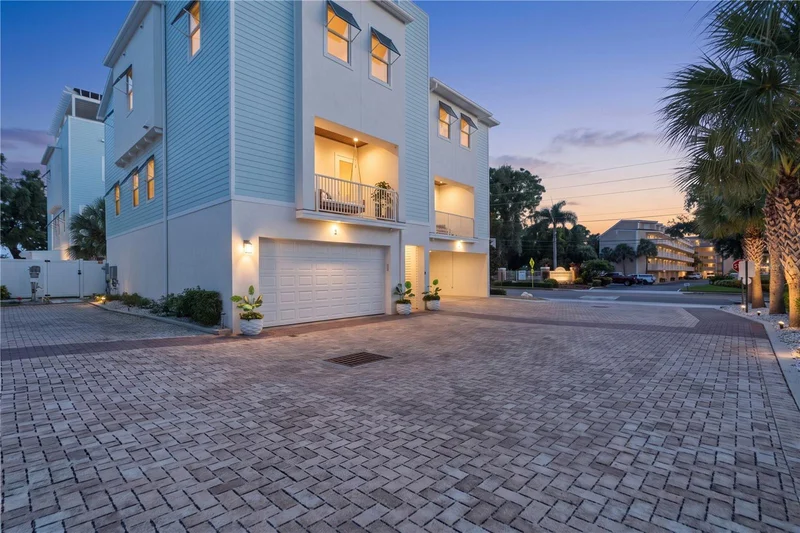
Gorgeous coastal living awaits in this newly built (2020), four-story Dunedin townhome. This intimate community features just 15 executive style homes, complete with a rooftop terrace showcasing panoramic views of the Gulf, Caladesi Island, and the intercoastal waterways. Flood insurance is not required. Offering 3 bedrooms, a dedicated office, 2.5 bathrooms, and a private four-stop elevator, this home combines thoughtful design with an exceptional location. Built with insulated concrete forms (ICF) for strength, energy efficiency, and sound reduction, the home also features Miami-Dade impact-rated windows and doors, Hardy siding, two balconies, and dedicated ADDITIONAL parking spots beside the unit. The front balcony includes a wood-paneled ceiling and a charming porch swing that conveys. Inside, the bright, open great room connects the living and dining areas to a well-appointed kitchen featuring shaker-style cabinetry with crown molding, granite countertops, a spacious pantry, a generous island with seating, and fully upgraded Samsung white-glass appliances. Other recent updates include a natural-stone backsplash and kitchen island. Wide-plank engineered wood flooring and abundant natural light create a relaxed modern-coastal feel. A dedicated office offers a quiet space for work or other hobbies. The spacious primary suite features a sitting area, walk-in closet, and en-suite bath with dual vanities, a soaking tub, and a separate shower. Two additional bedrooms—one with a Murphy bed and built-in desk—share a full bath. A convenient laundry closet includes a recently purchased LG front-load washer / dryer (2026) that convey. The four-car garage has a pebble-epoxy floor, two separate bays with dual garage doors, and a recently upgraded (2026) climate-controlled area currently set up as a home gym. Outdoors, the newly (2026) extended vinyl-fenced backyard offers a paver patio, low-maintenance turf, and attractive landscaping. The rooftop terrace is the home’s standout feature: an expansive fourth-floor retreat with 360-degree views, ideal for enjoying sunsets and coastal breezes. It’s accessible by both elevator and stairs. Located just steps from the Pinellas Trail, golf cart to downtown Dunedin’s restaurants, boutiques, and waterfront attractions, this townhome offers a distinctive blend of space, comfort, and coastal lifestyle

Open House Announcements

Oct 24th 12:00pm to 3:00pm
In person. Please join us!

Property Highlights

Property Type
Residential
Property Sub Type
Townhouse
Architectural Style
Coastal, Contemporary
Bedrooms
3
Total Bathrooms
3
Living Area
2,664 Sqft
Price / Sqft
$441
Acres
0.09
Year Built
2020
Condition
Completed
Cumulative Days on Market
6

Location

Area
34698 - Dunedin
City/Township
DUNEDIN
Direction Faces
North
View
Trees/Woods, Water
Subdivision
MIRA VISTA TWNHMS
County
Pinellas

Property Details

Price
$1,174,900
Condition
Completed
Property Type
Residential
Property Sub Type
Townhouse
Flood Zone Code
X500*

Building

Levels
Three Or More
Stories
3
Total Area
2,664 Sqft

Community

Community Features
Community Mailbox, Deed Restrictions, Golf Carts OK, Irrigation-Reclaimed Water, Sidewalks

Interior Features

Bedrooms and Bathrooms

Total Bathrooms
3
Full Bathrooms
2
1/2 Bathrooms
1
Bedrooms
3

Area and Spaces

Living Area
2,664 Sqft

Appliances

Appliances
Dishwasher, Disposal, Dryer, Gas Cooktop, Ice Maker, Microwave, Range Hood, Refrigerator, Tankless Water Heater, Washer, Water Filtration System

Interior Features

Interior Features
Ceiling Fans(s), Eat-in Kitchen, Elevator, High Ceilings, Kitchen/Family Room Combo, Living Room/Dining Room Combo, Open Floorplan, Primary Bedroom Upstairs, Stone Counters, Thermostat, Walk-In Closet(s), Window Treatments
Flooring
Hardwood, Tile
Laundry Features
Inside, Laundry Closet, Upper Level, Washer Hookup
Window Features
Blinds, Insulated Windows, Shades, Storm Window(s), Window Treatments
Furnished
Negotiable

Heating and Cooling

Heating Features
Electric, Gas

Building Details

Construction

Architectural Style
Coastal, Contemporary
Year Built
2020
Foundations
Slab

Materials

Construction Materials
Hardi Plank Type, ICFs (Insulated Concrete Forms)
Roof
Metal

Terms

Terms

Ownership
Fee Simple

Rental Terms

Pets Allowed
Yes

Terms

Special Conditions
None
Special Terms
Cash, Conventional, FHA, VA Loan
Cumulative Days on Market
6

Taxes

Tax

Tax (Annual)
$13,552.57

HOA

Has HOA
Yes
Association Fee
$650 /qtr
Association Fee Includes
Escrow Reserves Fund, Maintenance Grounds, Trash

Heating, Cooling & Utilities

Cooling Features
Central Air

Utilities

Utilities
BB/HS Internet Available, Cable Available, Electricity Available, Electricity Connected, Natural Gas Connected, Sewer Available, Sewer Connected, Water Available, Water Connected
Sewer
Public Sewer
Water Source
Public

Lot

Acres
0.09
Lot Size Area Sq Ft
3,981
Lot Features
City Limits, Landscaped, Near Golf Course, Near Marina, Near Public Transit, Sidewalk, Street Brick
Road Surface
Brick, Paved

Exterior Features

Exterior Features
Balcony, Lighting, Private Entrance, Private Mailbox, Private Yard, Shade Shutter(s), Sidewalk, Storage
Patio And Porch Features
Covered, Front Porch, Other, Rear Porch
Fencing
Vinyl

Parking

Garage Capacity
4
Parking Features
Assigned, Covered, Electric Vehicle Charging Station(s), Garage Door Opener, Golf Cart Parking, Ground Level, Guest, Oversized, Tandem
Listed by Keller Williams Realty- Palm Harbor, 727-772-0772
Listing Data last updated 10/24/2026 07:20 am
Get a Link to this Property: Copy To Clipboard

Phone:
Connect with:

Payment Calculator

per month. fixed. % interest.
$
%
$
%
Principal & Interest
+ Home Insurance
+ Property Tax
+ HOA Fees
per month
Total interest paid over s will be:
All estimates and provided for informational purposes only. Actual amounts may vary. The output of the tool is not a loan offer or solicitation, nor is it financial or legal advice. Information, rates, programs and loan scenarios shown are for example only as of 24-Oct-2026 and are subject to change without notice. Interest rates provided by the St. Louis Federal Reserve Economic Data (FRED). All products are subject to credit and property approval. Not all products are available in all states or for all loan amounts. Other restrictions and limitations apply. Contact your preferred lender for the pricing associated with your specific transaction. Calculations are generated by Open Source mortgage calculation software tools using common mathematical formulas. All calculations should be independently verified.
Get Walk Score Content

Property History

Yesterday
Property information last updated
7 days ago
Status Active. This is the date the listing was placed on market.
Cumulative Days on Market: 6 days (includes prior listings) · Currently listed since October 16, 2026. Data provided by the MLS.

Similar Properties

Recent Posts