Ohio: 937-907-6777 Florida: 727-300-2111

Property Details

Start of property details

Share this property:
2771 SUMMERDALE DRIVE, Unit 7
Clearwater, FL 33761
8 days ago NEW · Active
$275,000
$234 / Sqft
2
Beds
2
Baths
1
Garage
1,175
Sqft
0.09
Acres
MLS# TB8556687
Cumulative Days on Market: 9 · Includes prior listings · Currently listed since 10/09/26 · Data provided by the MLS.

Property Description

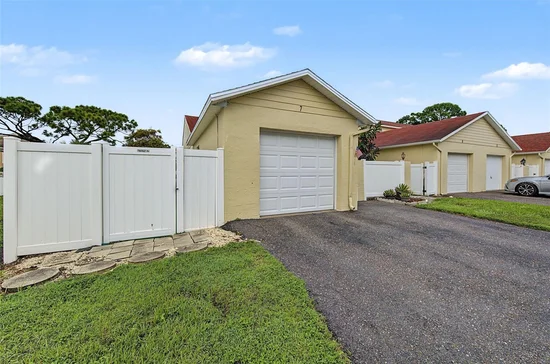
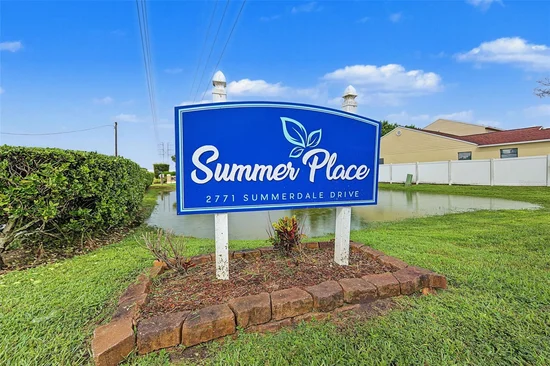
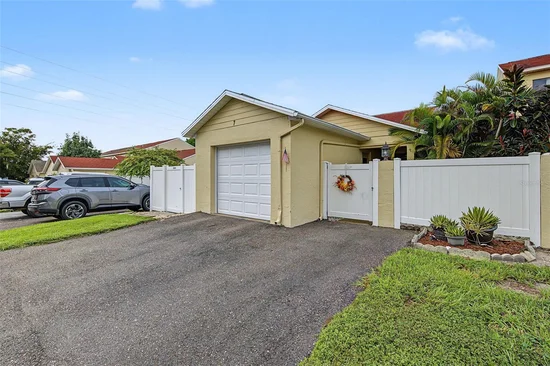
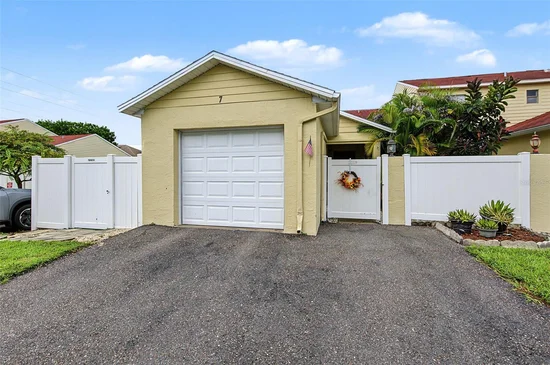
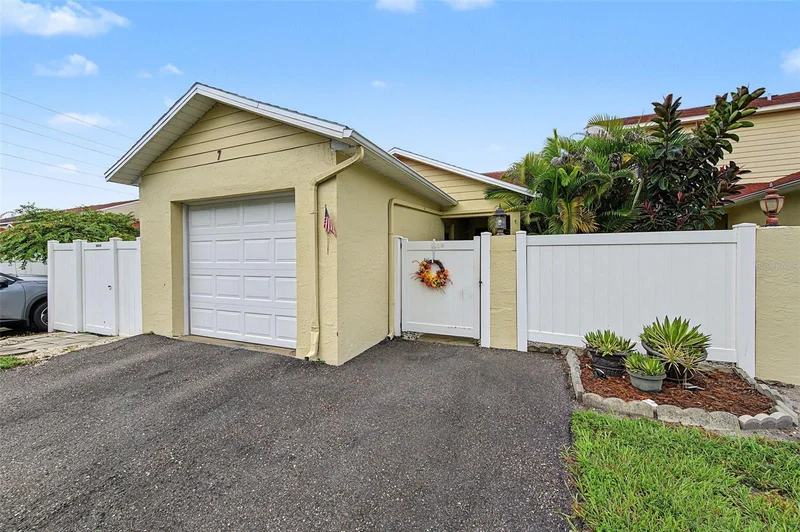
Embrace effortless coastal living in this beautifully situated Clearwater villa, nestled within the quiet boutique community of Summer Place Condos and Villas—where comfort, connection, and convenience come together. This contemporary 2BR, 2BA, 1 car garage end unit villa offers low maintenance Florida living at its finest in a deed restricted, pet friendly, non age restricted community. Effortlessly stylish and outstandingly spacious, the home features an open concept floor plan with soaring vaulted ceilings, numerous windows, skylights, and sliders that fill the interiors with natural sunlight. Primarily original but well maintained, this residence presents a prime opportunity for thoughtful customization and modern refinement and is priced to sell for buyers seeking value and vision. The expansive great room, enhanced by volume ceilings, recessed lighting, and skylights, creates a soaring sense of space and a welcoming environment for everyday comfort and relaxation. A wide, screened in lanai extends the living area outdoors, perfect for unwinding and soaking up the Florida sunshine. The vinyl fenced yard adds a generous backyard retreat designed for outdoor enjoyment. Inside, porcelain tile floors flow through the living and wet areas. The spacious eat in kitchen offers abundant cabinetry, ample counter space, a breakfast bar, and a convenient pass through to the dining area. The generously scaled primary suite features a large walk in closet, volume ceiling, and a potentially sumptuous bath with a large vanity, tub shower combination with asoaking tub - ready to be reimagined to your style. A sizable second bedroom near the entry provides excellent versatility for a home office, den, or guest space, complete with its own full bath and high ceiling. Additional conveniences include an inside laundry room in the kitchen with full size washer and dryer, extra cabinetry, and a detached one car garage with storage and overhead space. Outside, enjoy well maintained landscaping and a tranquil, fenced backyard setting. The location is exceptional. Close to Countryside Mall, great dining, schools, craft breweries, and the vibrant waterfront communities of Dunedin, Safety Harbor, St. Pete, and Tampa. Only a short drive to the powder soft sands and nightlife of Clearwater Beach. No flood insurance is required. HOA includes front lawn maintenance, exterior pest control, sewer, water, and trash and more. Designed for discerning buyers seeking single story living, a garage, and a low maintenance lifestyle, this rarely available end unit villa in Summer Place Condos is ready to welcome its next owner. Come see it today!

Property Highlights

Property Type
Residential
Property Sub Type
Villa
Architectural Style
Coastal, Florida, Patio Home, Ranch
Bedrooms
2
Total Bathrooms
2
Living Area
1,175 Sqft
Price / Sqft
$234
Acres
0.09
Year Built
1987
Cumulative Days on Market
9

Location

Area
33761 - Clearwater
City/Township
CLEARWATER
Direction Faces
South
View
Garden, Trees/Woods
Subdivision
SUMMER PLACE SUB
County
Pinellas
Zoning
RPD-7.5

Property Details

Price
$275,000
Property Type
Residential
Property Sub Type
Villa
Flood Zone Code
X

Building

Levels
One
Stories
1
Total Area
1,175 Sqft

Community

Community Features
Association Recreation - Owned, Buyer Approval Required, Irrigation-Reclaimed Water, Sidewalks, Street Lights

Interior Features

Bedrooms and Bathrooms

Total Bathrooms
2
Full Bathrooms
2
Bedrooms
2

Area and Spaces

Living Area
1,175 Sqft

Appliances

Appliances
Dishwasher, Disposal, Electric Water Heater, Microwave, Range, Refrigerator

Interior Features

Interior Features
Ceiling Fans(s), Eat-in Kitchen, High Ceilings, Living Room/Dining Room Combo, Open Floorplan, Solid Wood Cabinets, Split Bedroom, Walk-In Closet(s)
Flooring
Tile, Vinyl
Laundry Features
Inside
Furnished
Unfurnished

Heating and Cooling

Heating Features
Central, Electric

Building Details

Construction

Architectural Style
Coastal, Florida, Patio Home, Ranch
Year Built
1987
Foundations
Block, Slab

Materials

Construction Materials
Block, Concrete, Stucco
Roof
Shingle

Terms

Terms

Ownership
Condominium

Rental Terms

Pets Allowed
Yes

Terms

Special Conditions
None
Special Terms
Cash, Conventional, FHA, VA Loan
Cumulative Days on Market
9

Taxes

Tax

Tax (Annual)
$4,208.47

HOA

Has HOA
Yes
Association Fee
$188 /mo
Association Fee Includes
Maintenance Structure, Maintenance Grounds, Pest Control, Sewer, Trash, Water

Heating, Cooling & Utilities

Cooling Features
Central Air

Utilities

Utilities
BB/HS Internet Available, Cable Available, Electricity Connected, Phone Available, Public, Sewer Connected, Sprinkler Recycled, Water Connected
Sewer
Public Sewer
Water Source
Public

Lot

Acres
0.09
Lot Size Area Sq Ft
3,925
Lot Features
Corner Lot, City Limits, Landscaped, Level, Near Public Transit, Private, Paved
Road Surface
Asphalt, Concrete

Exterior Features

Exterior Features
Courtyard
Patio And Porch Features
Covered, Front Porch, Rear Porch, Screened

Parking

Garage Capacity
1
Parking Features
Driveway, Garage Door Opener, Guest, Oversized
Listed by Coastal Properties Group International, 727-493-1555
Listing Data last updated 10/18/2026 05:40 am
Get a Link to this Property: Copy To Clipboard

Phone:
Connect with:

Payment Calculator

per month. fixed. % interest.
$
%
$
%
Principal & Interest
+ Home Insurance
+ Property Tax
+ HOA Fees
per month
Total interest paid over s will be:
All estimates and provided for informational purposes only. Actual amounts may vary. The output of the tool is not a loan offer or solicitation, nor is it financial or legal advice. Information, rates, programs and loan scenarios shown are for example only as of 18-Oct-2026 and are subject to change without notice. Interest rates provided by the St. Louis Federal Reserve Economic Data (FRED). All products are subject to credit and property approval. Not all products are available in all states or for all loan amounts. Other restrictions and limitations apply. Contact your preferred lender for the pricing associated with your specific transaction. Calculations are generated by Open Source mortgage calculation software tools using common mathematical formulas. All calculations should be independently verified.
Get Walk Score Content

Property History

Yesterday
Property information last updated
8 days ago
Status Active. This is the date the listing was placed on market.
Cumulative Days on Market: 9 days (includes prior listings) · Currently listed since October 9, 2026. Data provided by the MLS.

Similar Properties

Recent Posts