Ohio: 937-907-6777 Florida: 727-300-2111

Property Details

Start of property details

Share this property:
3135 CHARTER CLUB DRIVE, Unit G
Tarpon Springs, FL 34688
FOR SALE · Active
$225,000
$192 / Sqft
2
Beds
2
Baths
1
Garage
1,170
Sqft
0.82
Acres
MLS# TB8556220
Cumulative Days on Market: 16 · Includes prior listings · Currently listed since 10/08/26 · Data provided by the MLS.

Property Description

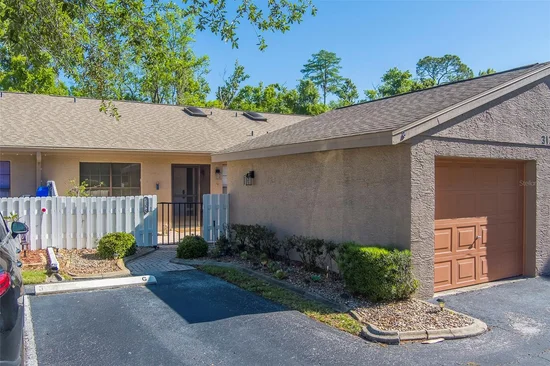
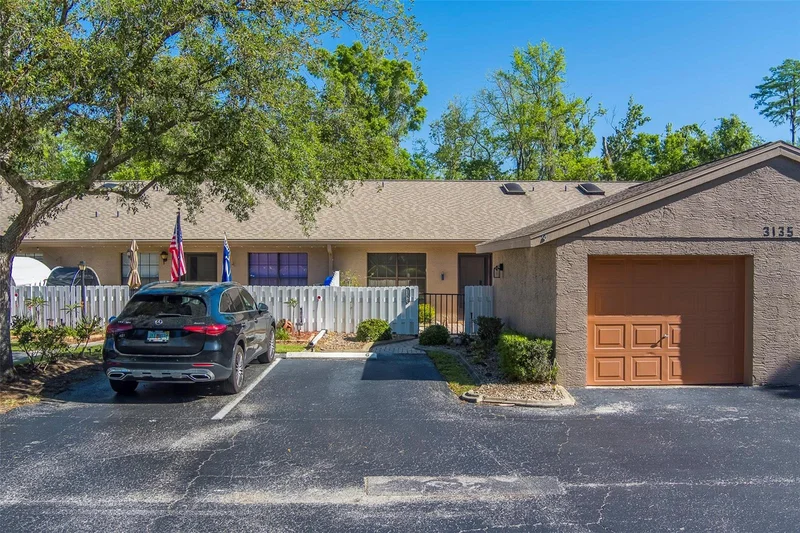
Welcome to your perfect Florida retreat in the highly sought-after Pine Village community of Tarpon Springs! This charming 2-bedroom, 2-bath villa is move-in ready and ideally located in a top-rated school district. Enjoy low-maintenance living with an HOA fee that covers nearly everything except electric, providing exceptional convenience and value.

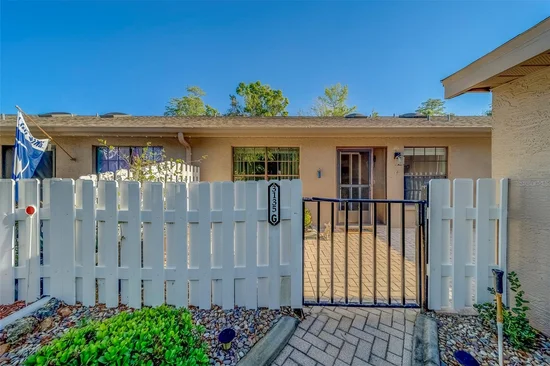
Inside, you’ll find brand-new vinyl flooring throughout the main living areas, moderately updated bathrooms featuring newer vanities and fixtures, and a desirable split-bedroom floor plan offering added privacy. Relax in the private front courtyard or unwind on the back patio, conveniently located just off the spacious enclosed Florida room, perfect for year-round enjoyment.

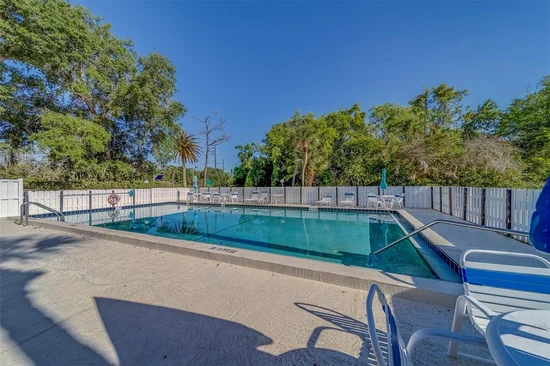
The home also features a large one-car garage plus an additional reserved parking space. As a resident of Pine Village, you’ll enjoy access to the private community pool and beautifully maintained, peaceful surroundings.

Don’t miss this opportunity to own a lovely villa in one of Tarpon Springs’ most desirable communities. Schedule your private showing today, you won’t be disappointed!

Property Highlights

Property Type
Residential
Property Sub Type
Villa
Architectural Style
Other, Traditional
Bedrooms
2
Total Bathrooms
2
Living Area
1,170 Sqft
Price / Sqft
$192
Acres
0.82
Year Built
1985
Condition
Completed
Cumulative Days on Market
16

Location

Area
34688 - Tarpon Springs
City/Township
TARPON SPRINGS
Direction Faces
South
View
Trees/Woods
Subdivision
PINE RIDGE AT LAKE TARPON VILLAGE
County
Pinellas

Property Details

Price
$225,000
Condition
Completed
Property Type
Residential
Property Sub Type
Villa
Flood Zone Code
X

Building

Levels
One
Stories
1
Total Area
1,170 Sqft

Community

Community Features
Buyer Approval Required, Pool

Local Schools

Elementary School
Cypress Woods Elementary-PN
Middle School
Tarpon Springs Middle-PN
High School
East Lake High-PN

Interior Features

Bedrooms and Bathrooms

Total Bathrooms
2
Full Bathrooms
2
Bedrooms
2

Area and Spaces

Living Area
1,170 Sqft

Appliances

Appliances
Dishwasher, Dryer, Electric Water Heater, Microwave, Range, Refrigerator, Washer

Interior Features

Interior Features
Ceiling Fans(s), High Ceilings, Living Room/Dining Room Combo, Open Floorplan, Primary Bedroom Main Floor, Split Bedroom, Thermostat, Walk-In Closet(s)
Flooring
Tile, Vinyl
Laundry Features
Inside, Laundry Closet
Furnished
Unfurnished

Heating and Cooling

Heating Features
Central, Electric

Building Details

Construction

Architectural Style
Other, Traditional
Year Built
1985
Foundations
Slab

Materials

Construction Materials
Block
Roof
Shingle

Terms

Terms

Ownership
Condominium

Rental Terms

Pets Allowed
Yes

Terms

Special Conditions
None
Special Terms
Cash, Conventional
Cumulative Days on Market
16

Taxes

Tax

Tax (Annual)
$1,698

HOA

Has HOA
Yes
Association Fee
$658.90 /mo
Association Ammenities
Pool
Association Fee Includes
Cable TV, Common Area Taxes, Pool, Insurance, Internet, Maintenance Structure, Recreational Facilities, Sewer, Trash, Water

Heating, Cooling & Utilities

Cooling Features
Central Air

Utilities

Utilities
Cable Connected, Electricity Available, Sewer Connected, Water Connected
Sewer
Public Sewer
Water Source
Public

Lot

Acres
0.82
Lot Size Area Sq Ft
35,549
Lot Features
Cleared, City Limits, In County, Landscaped, Near Golf Course, Near Marina, Near Public Transit, Paved
Road Surface
Paved

Exterior Features

Exterior Features
Courtyard, Lighting, Storage
Patio And Porch Features
Enclosed, Front Porch, Patio, Rear Porch
Horse Amenities
None

Parking

Garage Capacity
1
Parking Features
Assigned, Driveway, Garage Door Opener, Golf Cart Parking, Oversized

Pool Features

Pool Features
In Ground, Lighting
Listed by Charles Rutenberg Realty INC, 866-580-6402
Listing Data last updated 10/24/2026 07:40 pm
Get a Link to this Property: Copy To Clipboard

Phone:
Connect with:

Payment Calculator

per month. fixed. % interest.
$
%
$
%
Principal & Interest
+ Home Insurance
+ Property Tax
+ HOA Fees
per month
Total interest paid over s will be:
All estimates and provided for informational purposes only. Actual amounts may vary. The output of the tool is not a loan offer or solicitation, nor is it financial or legal advice. Information, rates, programs and loan scenarios shown are for example only as of 24-Oct-2026 and are subject to change without notice. Interest rates provided by the St. Louis Federal Reserve Economic Data (FRED). All products are subject to credit and property approval. Not all products are available in all states or for all loan amounts. Other restrictions and limitations apply. Contact your preferred lender for the pricing associated with your specific transaction. Calculations are generated by Open Source mortgage calculation software tools using common mathematical formulas. All calculations should be independently verified.
Get Walk Score Content

Property History

Yesterday
Property information last updated
16 days ago
Status Active. This is the date the listing was placed on market.
Cumulative Days on Market: 16 days (includes prior listings) · Currently listed since October 8, 2026. Data provided by the MLS.

Similar Properties

Recent Posts