Ohio: 937-907-6777 Florida: 727-300-2111

Property Details

Start of property details

Share this property:
1229 HUNTINGTON GREENS DRIVE, Unit 12
Sun City Center, FL 33573
1 day ago NEW · Active
$249,500
$175 / Sqft
3
Beds
2
Baths
2
Garage
1,429
Sqft
0.05
Acres
MLS# TB8555897
Cumulative Days on Market: 2 · Includes prior listings · Currently listed since 10/17/26 · Data provided by the MLS.

Property Description

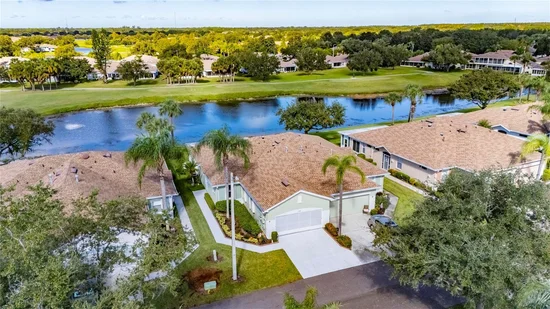
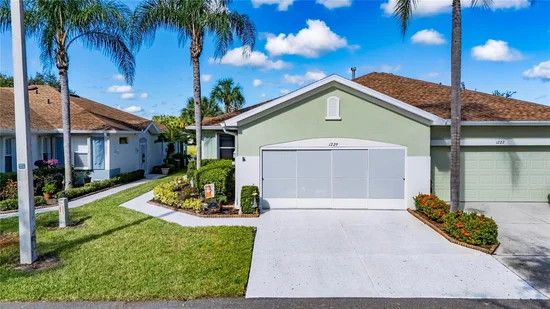
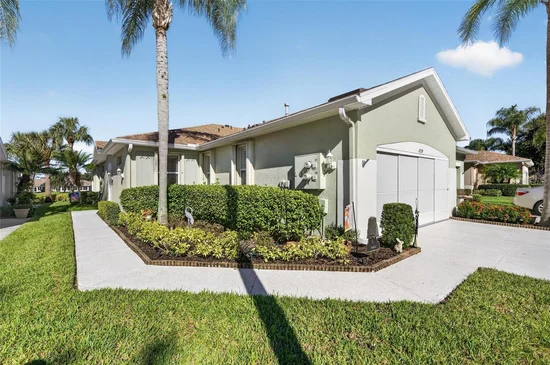
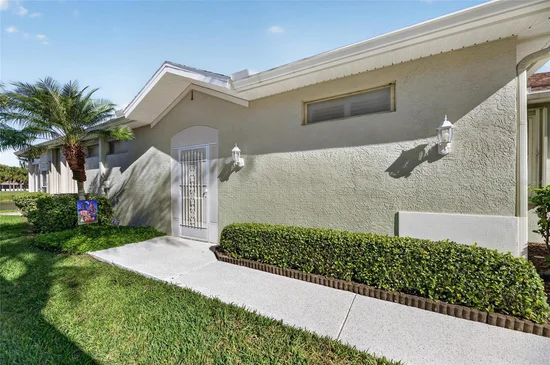
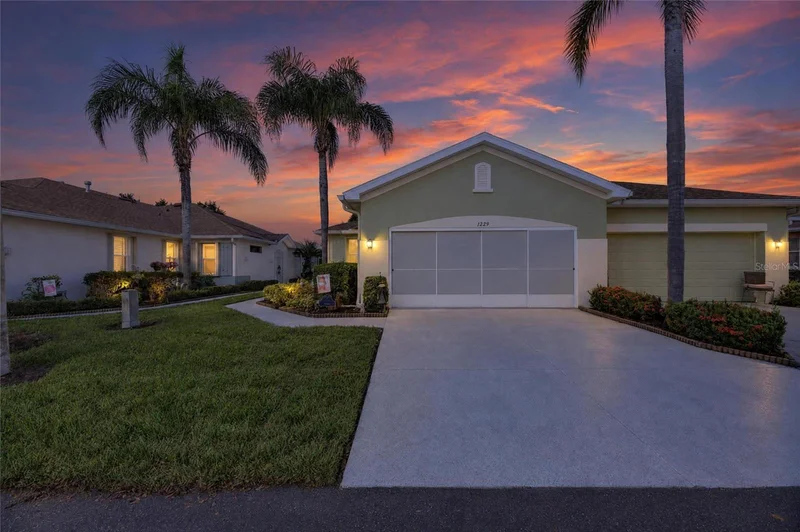
Tired of those cold, dreary winters up north? Head south to this bright, light, maintenance free home in Kings Point, one of West Central Florida’s premier 55+ communities! Welcome to 1229 Huntingtin Greens Dr.! With 3 bedrooms, 2 bathrooms, an extended great room, over 1400 sq.ft. of living space, a full 2-car garage, and an enclosed lanai / Florida room with a water view, this home is the home you’ve dreamed about. Entering the home through the side-screened porch, you’ll be immediately captivated by the bright, open, great room and the water view! The eat-in kitchen is open to the great room, has a solar tube for added light, a breakfast bar, stainless steel appliances, gas stove, beautiful granite countertops, and 42” cabinets with above cabinet lighting. Look up and you’ll see no popcorn ceiling in this home; knockdown ceilings throughout. And NO CARPET! Luxury waterproof laminate and ceramic tile throughout along with striking plantation shutters and crown molding give this home a touch of class. The extended great room can accommodate both your living room and dining room furniture. Or just lots of living room space. You decide! The primary bedroom is at the rear of the home with its own water view, walk-in closet and en-suite bathroom. The bathroom has an updated vanity, a step-in shower and another solar tube adding more light to the space. The 2 secondary bedrooms are at the front of the home as is the beautiful guest bathroom with an updated vanity and walk-in tub! There’s a utility room off the kitchen with a washer, dryer, utility sink and extra storage (and yes, another solar tube) that leads to the full 2-car garage which also has extra storage and sliding garage screens. But the real star of the show is the air-conditioned Florida room across the entire rear of the home overlooking the pond! With a separate split A / C system, you can enjoy air conditioning or just open the windows and let the fresh Florida air in. Just imagine watching the resident sand hill cranes and other wildlife as you enjoy your morning coffee or evening beverages. You’ll have peace of mind knowing the 3-ton HVAC was installed in 2025, buildings were painted in 2024, roof replaced in 2021 and hot water heater in 2017. Easy close accordion hurricane shutters offer added security. This is true maintenance free living! Monthly fee covers lawn care, roof repair / replacement, building painting, water, sewer, cable tv and internet, and more. Conveniently located near beaches, medical facilities, theme parks, and major sporting venues, Kings Point is a golf cart friendly community that offers 5 pools, jacuzzi, sauna, steam room, tennis, pickleball, lawn bowling, an 850-seat theater with shows and parties, a state of the art fitness center, a wood shop, ceramic / pottery room, sewing room, several cafes and its own sports bar! The list goes on and on. There are over 100 clubs and activities for you to enjoy! All of this within a private, gated community with 24 hr. manned security gates. If you’re looking for a move-in ready home where you can relax and enjoy living in an active 55+ community with amenities galore, this home is for you! Priced to sell quickly, so call to schedule an appointment ASAP. Your piece of paradise awaits!

Property Highlights

Property Type
Residential
Property Sub Type
Condominium
Architectural Style
Coastal
Bedrooms
3
Total Bathrooms
2
Living Area
1,429 Sqft
Price / Sqft
$175
Acres
0.05
Year Built
2003
Cumulative Days on Market
2

Location

Area
33573 - Sun City Center / Ruskin
City/Township
SUN CITY CENTER
Direction Faces
East
Water View
Yes
View
Water
Subdivision
HUNTINGTON CONDO
County
Hillsborough
Zoning
PD

Lake/Waterfront Information

Water View
Yes

Property Details

Price
$249,500
Property Type
Residential
Property Sub Type
Condominium
Flood Zone Code
X

Building

Levels
One
Stories
1
Total Area
1,965 Sqft

Community

Senior Community
Yes
Community Features
Association Recreation - Owned, Buyer Approval Required, Clubhouse, Community Mailbox, Dog Park, Fitness Center, Gated Community - Guard, Golf Carts OK, Golf, Pool, Restaurant, Sidewalks, Tennis Court(s)

Interior Features

Bedrooms and Bathrooms

Total Bathrooms
2
Full Bathrooms
2
Bedrooms
3

Area and Spaces

Living Area
1,429 Sqft

Appliances

Appliances
Dishwasher, Disposal, Dryer, Gas Water Heater, Ice Maker, Microwave, Range, Refrigerator, Washer, Water Softener

Interior Features

Interior Features
Ceiling Fans(s), Crown Molding, Eat-in Kitchen, Living Room/Dining Room Combo, Open Floorplan, Solid Wood Cabinets, Stone Counters, Walk-In Closet(s), Window Treatments
Flooring
Ceramic Tile, Laminate
Laundry Features
Inside, Laundry Room
Window Features
Window Treatments
Security Features
Gated Community, Smoke Detector(s)
Furnished
Unfurnished

Heating and Cooling

Heating Features
Central, Gas

Building Details

Construction

Architectural Style
Coastal
Year Built
2003
Foundations
Block

Materials

Construction Materials
Concrete, Stucco
Roof
Shingle

Terms

Terms

Ownership
Condominium

Rental Terms

Pets Allowed
Number Limit, Yes

Terms

Special Conditions
None
Special Terms
Cash, Conventional
Cumulative Days on Market
2

Taxes

Tax

Tax (Annual)
$2,250

HOA

Association Ammenities
Cable TV, Clubhouse, Fitness Center, Maintenance, Pickleball Court(s), Pool, Recreation Facilities, Sauna, Security, Shuffleboard Court, Spa/Hot Tub, Tennis Court(s)
Association Fee Includes
Guard - 24 Hour, Cable TV, Common Area Taxes, Pool, Escrow Reserves Fund, Internet, Maintenance Structure, Maintenance Grounds, Maintenance, Management, Pest Control, Private Road, Recreational Facilities, Security, Sewer, Water

Heating, Cooling & Utilities

Cooling Features
Central Air, Mini-Split Unit(s)

Utilities

Utilities
BB/HS Internet Available, Cable Connected, Electricity Connected, Phone Available, Public, Sewer Connected, Underground Utilities, Water Connected
Sewer
Public Sewer
Water Source
Public

Lot

Acres
0.05
Lot Size Area Sq Ft
2,339
Lot Features
Cul-De-Sac, Landscaped, Level, Near Golf Course, Private
Road Surface
Asphalt, Paved

Exterior Features

Exterior Features
Hurricane Shutters, Rain Gutters
Patio And Porch Features
Enclosed, Side Porch

Parking

Garage Capacity
2
Parking Features
Driveway, Garage Door Opener
Listed by Exp Realty LLC, 813-906-1561
Listing Data last updated 10/18/2026 08:20 am
Get a Link to this Property: Copy To Clipboard

Phone:
Connect with:

Payment Calculator

per month. fixed. % interest.
$
%
$
%
Principal & Interest
+ Home Insurance
+ Property Tax
+ HOA Fees
per month
Total interest paid over s will be:
All estimates and provided for informational purposes only. Actual amounts may vary. The output of the tool is not a loan offer or solicitation, nor is it financial or legal advice. Information, rates, programs and loan scenarios shown are for example only as of 18-Oct-2026 and are subject to change without notice. Interest rates provided by the St. Louis Federal Reserve Economic Data (FRED). All products are subject to credit and property approval. Not all products are available in all states or for all loan amounts. Other restrictions and limitations apply. Contact your preferred lender for the pricing associated with your specific transaction. Calculations are generated by Open Source mortgage calculation software tools using common mathematical formulas. All calculations should be independently verified.
Get Walk Score Content

Property History

Today
Property information last updated
Yesterday
Status Active. This is the most recent date the listing was placed on market.
Cumulative Days on Market: 2 days (includes prior listings) · Currently listed since October 17, 2026. Data provided by the MLS.

Similar Properties

Recent Posts