Ohio: 937-907-6777 Florida: 727-300-2111

Property Details

Start of property details

Share this property:
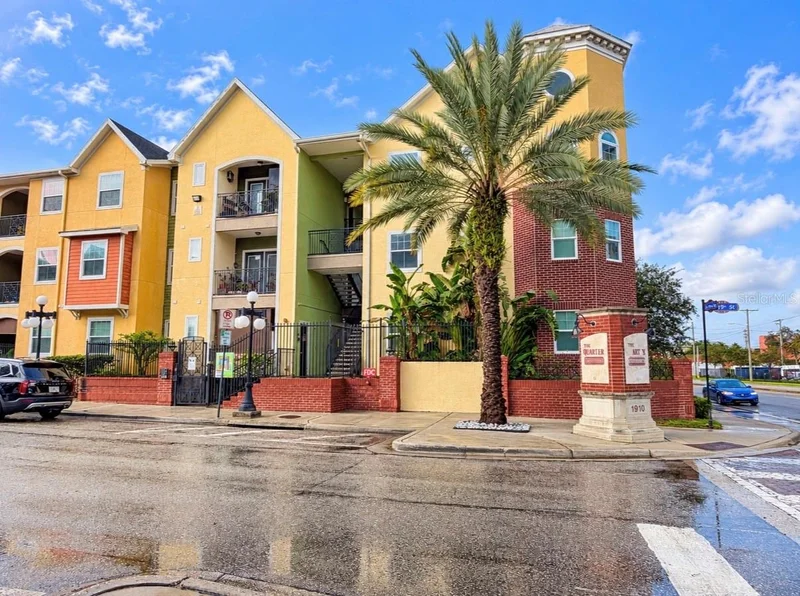
1910 E PALM AVENUE, Unit 8106
Tampa, FL 33605
2 days ago NEW · Active
$143,500
$214 / Sqft
1
Beds
1
Baths
672
Sqft
2001
Yr. Built
MLS# TB8555540
Cumulative Days on Market: 3 · Includes prior listings · Currently listed since 10/09/26 · Data provided by the MLS.

Property Description

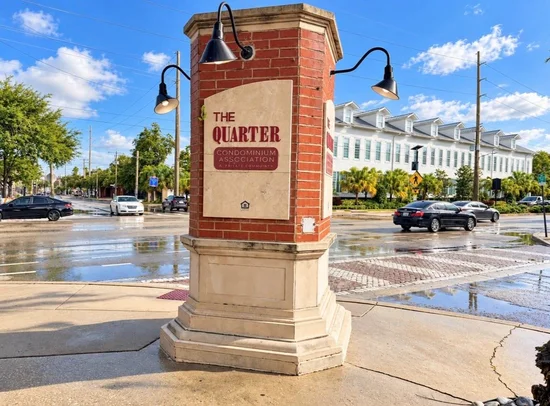
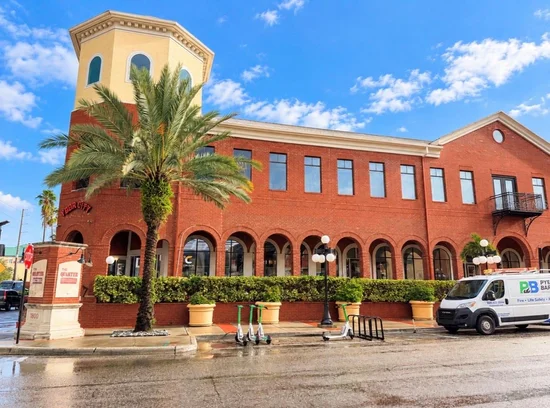
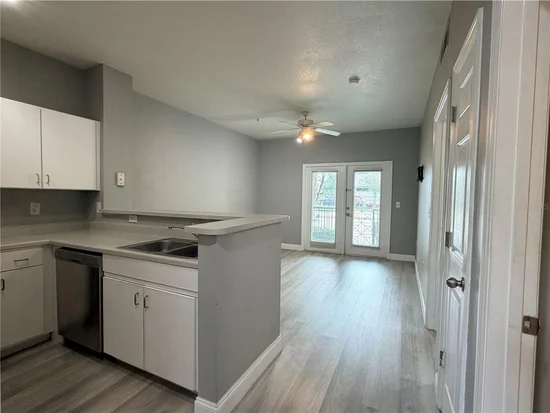
Virtually Staged. SELLER HAS PAID ALL ASSESSMENTS IN FULL ON THE UNIT! Experience elevated urban living in the heart of Tampa’s vibrant and rapidly evolving downtown corridor. This desirable 1-bedroom 1-bathroom first floor condo offering convenient private gated street access directly to your rear balcony. Assigned covered parking spot inside the gates! Ideally positioned in historic Ybor City, just minutes from Channelside, Downtown Tampa, and the highly anticipated Gas Worx development, this residence offers an exceptional blend of location, lifestyle, and low-maintenance living. One of the standout features of this residence is the incredible convenience of having the pool just steps outside your front door, creating a true resort-style atmosphere right at home. The community also offers a second pool, relaxing hot tub, fitness center, private movie theater, Metro Market, and an upscale resident clubroom complete with a pool table—ideal for entertaining and private gatherings. With the complimentary TECO Streetcar just two blocks away, some of Tampa’s most desirable destinations are effortlessly within reach, including Water Street, Sparkman Wharf, Downtown Tampa, and the surrounding entertainment districts. The property also offers convenient access to Tampa General Hospital, the University of Tampa, and Hillsborough Community College. Step outside and immerse yourself in the energy of one of Tampa’s most dynamic neighborhoods, surrounded by acclaimed restaurants, coffee shops, breweries, nightlife, and entertainment, with Armature Works only minutes away. Offering exceptional connectivity, walkability, and access to everything that makes Tampa one of Florida’s most exciting cities, this is urban living at its best. Schedule your private showing today!

Property Highlights

Property Type
Residential
Property Sub Type
Condominium
Bedrooms
1
Total Bathrooms
1
Living Area
672 Sqft
Price / Sqft
$214
Year Built
2001
Condition
Completed
Cumulative Days On Market
1

Location

Area
33605 - Tampa / Ybor City
City/Township
TAMPA
Direction Faces
East
Subdivision
THE QUARTER AT YBOR
County
Hillsborough
Zoning
YC-4

Property Details

Price
$143,500
Condition
Completed
Property Type
Residential
Property Sub Type
Condominium
Flood Zone Code
X

Building

Levels
One
Stories
1
Total Area
672 Sqft

Community

Community Features
Barbecue, Clubhouse, Community Mailbox, Fitness Center, Gated Community - No Guard

Local Schools

Middle School
Stewart-HB
High School
Middleton-HB

Interior Features

Bedrooms and Bathrooms

Total Bathrooms
1
Full Bathrooms
1
Bedrooms
1

Area and Spaces

Living Area
672 Sqft

Appliances

Appliances
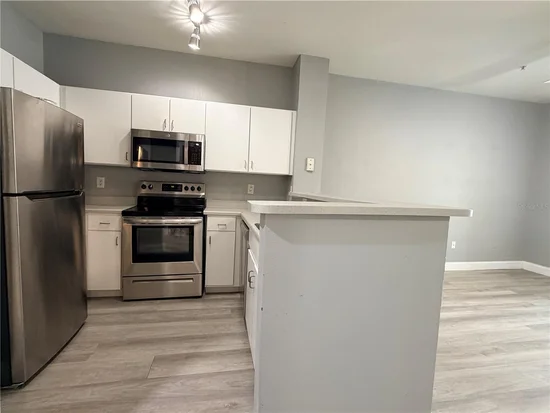
Dishwasher, Dryer, Electric Water Heater, Exhaust Fan, Microwave, Range, Refrigerator, Washer

Interior Features

Interior Features
Ceiling Fans(s), Thermostat
Flooring
Laminate
Laundry Features
Inside
Window Features
Blinds
Security Features
Gated Community, Secured Garage/Parking
Furnished
Unfurnished

Heating and Cooling

Heating Features
Electric

Building Details

Construction

Year Built
2001
Foundations
Slab

Materials

Construction Materials
Stucco, Frame
Roof
Shingle

Terms

Terms

Ownership
Fee Simple

Rental Terms

Pets Allowed
Breed Restrictions, Cats OK, Dogs OK

Terms

Special Conditions
None
Special Terms
Cash, Conventional, FHA, VA Loan
Cumulative Days On Market
1

Taxes

Tax

Tax (Annual)
$3,425.53

HOA

Has HOA
Yes
Association Fee
$518 /mo
Association Ammenities
Clubhouse, Fitness Center, Gated, Pool
Association Fee Includes
Sewer, Trash, Water

Heating, Cooling & Utilities

Cooling Features
Central Air

Utilities

Utilities
Cable Connected, Electricity Connected, Public, Water Connected
Sewer
Public Sewer
Water Source
None

Lot

Lot Size Area Sq Ft
4
Lot Features
Near Public Transit, Sidewalk
Road Surface
Asphalt

Exterior Features

Exterior Features
Outdoor Grill, Private Entrance, Sidewalk
Patio And Porch Features
Covered, Patio

Parking

Parking Features
Assigned, Common, Curb Parking, On Street, Reserved

Pool Features

Spa Features
In Ground
Listed by The Somerday Group Pl, 813-520-9123
Listing Data last updated 10/12/2026 09:00 am
Get a Link to this Property: Copy To Clipboard

Phone:
Connect with:

Payment Calculator

per month. fixed. % interest.
$
%
$
%
Principal & Interest
+ Home Insurance
+ Property Tax
+ HOA Fees
per month
Total interest paid over s will be:
All estimates and provided for informational purposes only. Actual amounts may vary. The output of the tool is not a loan offer or solicitation, nor is it financial or legal advice. Information, rates, programs and loan scenarios shown are for example only as of 12-Oct-2026 and are subject to change without notice. Interest rates provided by the St. Louis Federal Reserve Economic Data (FRED). All products are subject to credit and property approval. Not all products are available in all states or for all loan amounts. Other restrictions and limitations apply. Contact your preferred lender for the pricing associated with your specific transaction. Calculations are generated by Open Source mortgage calculation software tools using common mathematical formulas. All calculations should be independently verified.
Get Walk Score Content

Property History

Yesterday
Property information last updated
2 days ago
Status Active. This is the date the listing was placed on market.
Cumulative Days on Market: 3 days (includes prior listings) · Currently listed since October 9, 2026. Data provided by the MLS.

Similar Properties

Recent Posts