Ohio: 937-907-6777 Florida: 727-300-2111

Property Details

Start of property details

Share this property:
331 CLEVELAND STREET, Unit 317
Clearwater, FL 33755
11 days ago NEW · Active
$599,900
$408 / Sqft
2
Beds
3
Baths
1,472
Sqft
2008
Yr. Built
MLS# TB8555402
Cumulative Days on Market: 12 · Includes prior listings · Currently listed since 10/06/26 · Data provided by the MLS.

Property Description

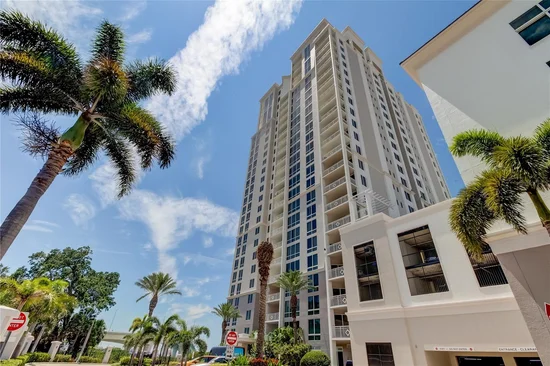
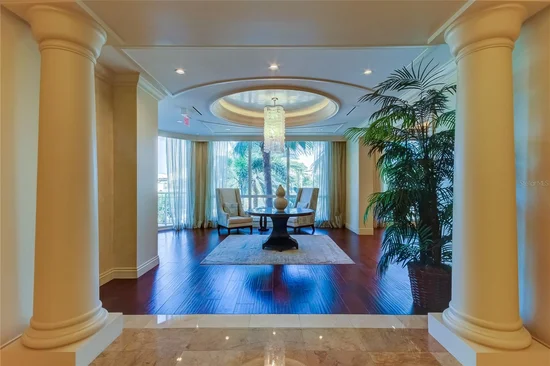
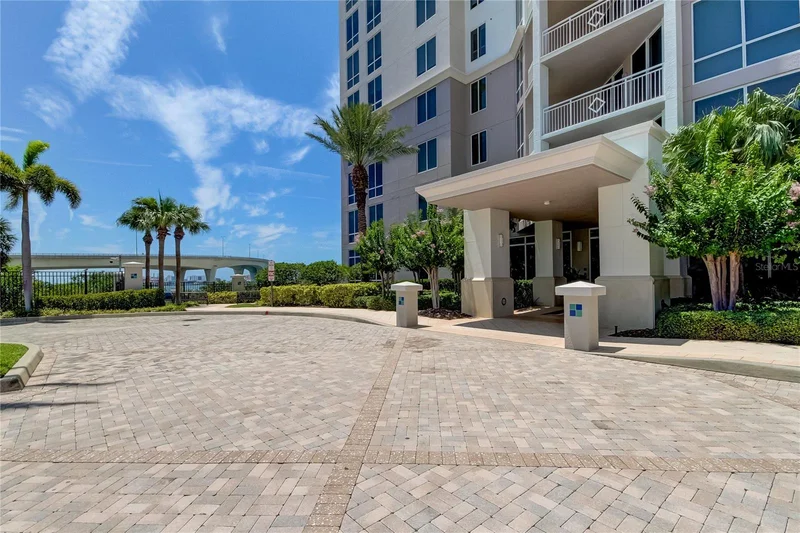
The spectacular Waters Edge located high on the bluff over looking the waterway in Downtown Clearwater! Located in a non evacuation zone with no flood insurance required! Two bedrooms with three bathrooms this townhome is one of only 13 townhomes with private entrance and two levels of living space with access to the property amenities off of second level of townhome the community comes complete with fitnesscenter, spa, pool, cabanas, grilling area, eat....South facing with western water views and the lights of Sand Key at night! Two under building parking spaces protected from the elements. Starbucks just steps away! Capital Theater across the street and of course the all new waterfron tpark surrounds the Waters Edge. See for yourself all this home has. 24hr concierge services! The best of the best is Waters Edge. New Airconditioning / hot water tank / window treatments / refrigerator / washer and dryer

Property Highlights

Property Type
Residential
Property Sub Type
Condominium
Bedrooms
2
Total Bathrooms
3
Living Area
1,472 Sqft
Price / Sqft
$408
Year Built
2008
Condition
Completed
Cumulative Days on Market
12

Location

Area
33755 - Clearwater
City/Township
CLEARWATER
Direction Faces
South
Water View
Yes
Waterfront
Yes
View
Water
Subdivision
WATERS EDGE CONDO
County
Pinellas
Zoning
RES

Lake/Waterfront Information

Waterfront Features
Bay/Harbor, Intracoastal Waterway
Water View
Yes

Property Details

Price
$599,900
Condition
Completed
Property Type
Residential
Property Sub Type
Condominium
Flood Zone Code
X

Building

Levels
Two
Stories
25
Total Area
1,472 Sqft

Community

Community Features
Buyer Approval Required, Deed Restrictions, Fitness Center, Pool, Sidewalks, Street Lights

Interior Features

Bedrooms and Bathrooms

Total Bathrooms
3
Full Bathrooms
2
1/2 Bathrooms
1
Bedrooms
2

Area and Spaces

Living Area
1,472 Sqft

Appliances

Appliances
Built-In Oven, Cooktop, Dishwasher, Disposal, Dryer, Electric Water Heater, Microwave, Refrigerator, Washer

Interior Features

Interior Features
Ceiling Fans(s), High Ceilings, Living Room/Dining Room Combo, Open Floorplan, Solid Wood Cabinets, Split Bedroom, Stone Counters, Walk-In Closet(s), Window Treatments
Flooring
Carpet, Ceramic Tile, Laminate
Laundry Features
Inside
Furnished
Furnished

Heating and Cooling

Heating Features
Central, Electric

Building Details

Construction

Year Built
2008
Foundations
Slab

Materials

Construction Materials
Block, Concrete
Roof
Membrane, Metal

Terms

Terms

Ownership
Condominium

Rental Terms

Pets Allowed
Breed Restrictions, Yes

Terms

Special Conditions
None
Special Terms
Cash, Conventional
Cumulative Days on Market
12

Taxes

Tax

Tax (Annual)
$9,349

HOA

Has HOA
Yes
Association Ammenities
Elevators, Fitness Center, Lobby Key Required, Pool, Recreation Facilities
Association Fee Includes
Guard - 24 Hour, Pool, Insurance, Maintenance Structure, Maintenance Grounds, Management, Pest Control, Private Road, Recreational Facilities, Sewer, Trash, Water

Heating, Cooling & Utilities

Cooling Features
Central Air

Utilities

Utilities
Cable Connected, Electricity Connected, Sewer Connected, Sprinkler Recycled, Underground Utilities, Water Connected
Sewer
Public Sewer
Water Source
Public

Lot

Road Surface
Asphalt

Exterior Features

Exterior Features
Awning(s), Balcony, Lighting, Outdoor Grill, Outdoor Kitchen, Outdoor Shower, Private Mailbox, Rain Gutters, Sauna, Shade Shutter(s), Sidewalk, Sprinkler Metered, Storage
Patio And Porch Features
Covered, Porch

Parking

Parking Features
Deeded

Pool Features

Pool Features
Heated, In Ground
Spa
Yes
Spa Features
Heated, In Ground
Listed by Sand Key Realty, 727-443-0032
Listing Data last updated 10/18/2026 06:40 am
Get a Link to this Property: Copy To Clipboard

Phone:
Connect with:

Payment Calculator

per month. fixed. % interest.
$
%
$
%
Principal & Interest
+ Home Insurance
+ Property Tax
+ HOA Fees
per month
Total interest paid over s will be:
All estimates and provided for informational purposes only. Actual amounts may vary. The output of the tool is not a loan offer or solicitation, nor is it financial or legal advice. Information, rates, programs and loan scenarios shown are for example only as of 18-Oct-2026 and are subject to change without notice. Interest rates provided by the St. Louis Federal Reserve Economic Data (FRED). All products are subject to credit and property approval. Not all products are available in all states or for all loan amounts. Other restrictions and limitations apply. Contact your preferred lender for the pricing associated with your specific transaction. Calculations are generated by Open Source mortgage calculation software tools using common mathematical formulas. All calculations should be independently verified.
Get Walk Score Content

Property History

Yesterday
Property information last updated
11 days ago
Status Active. This is the date the listing was placed on market.
Cumulative Days on Market: 12 days (includes prior listings) · Currently listed since October 6, 2026. Data provided by the MLS.

Similar Properties

Recent Posts