Ohio: 937-907-6777 Florida: 727-300-2111

Property Details

Start of property details

Share this property:
2699 SEVILLE BOULEVARD, Unit 105
Clearwater, FL 33764
FOR SALE · Active
$259,000
$179 / Sqft
2
Beds
2
Baths
1,450
Sqft
2.01
Acres
1976
Yr. Built
MLS# TB8553960
Cumulative Days on Market: 386 · Includes prior listings · Currently listed since 10/01/26 · Data provided by the MLS.

Property Description

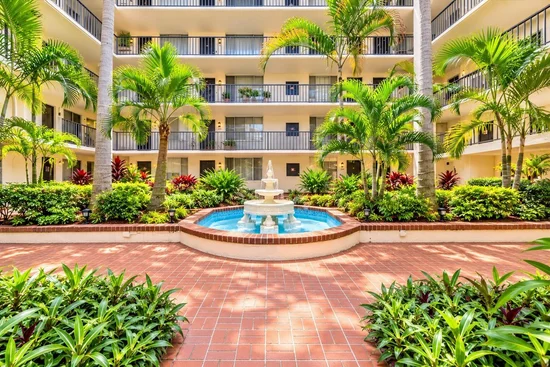
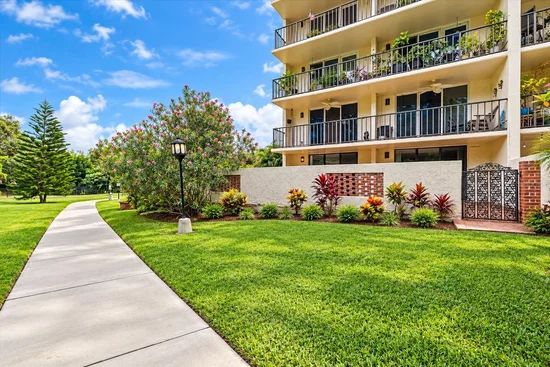
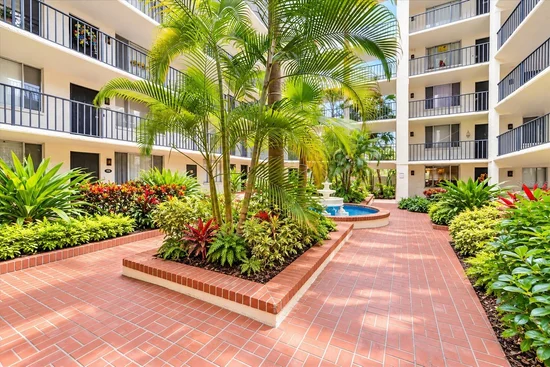
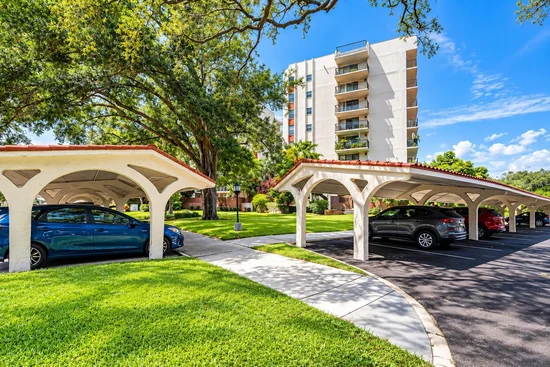
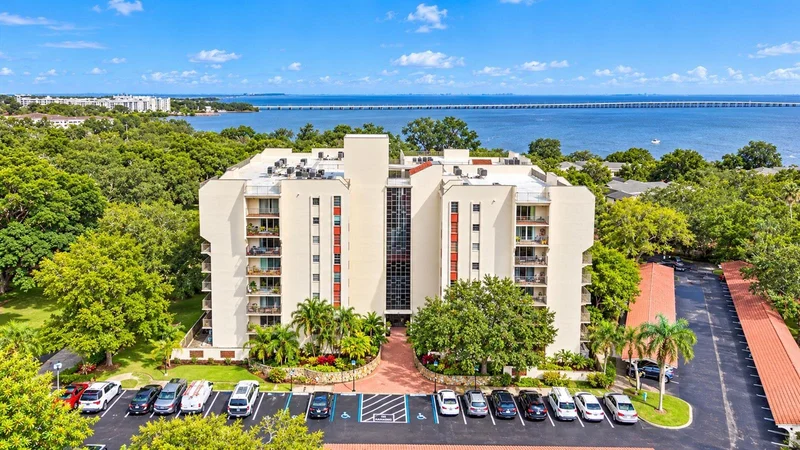
MOVE RIGHT IN to this spacious FIRST-FLOOR CORNER UNIT in desirable Seville Condos, offering an impressive 1, 450 SQ. FT. OF INTERIOR LIVING SPACE, a SPLIT-BEDROOM FLOOR PLAN, abundant storage, and a private WRAP-AROUND PAVER PATIO surrounded by mature tropical landscaping. With 2 bedrooms, 2 bathrooms, generously sized rooms, and exceptional closet and storage space throughout, this condo offers the SPACE and functionality that can be difficult to find in condo living. The highly desirable BOTTOM-FLOOR, CORNER LOCATION provides added privacy, ABUNDANT NATURAL LIGHT, and convenient ground-level access with no stairs required. Step right outside your unit to the nearby DOG WALK AREA or your ASSIGNED COVERED PARKING SPACE. The expansive wrap-around paver patio creates additional outdoor living space and a peaceful setting surrounded by scenic mature trees.Inside, the SPLIT FLOOR PLAN provides privacy between the spacious bedrooms, while LUXURY VINYL PLANK FLOORING flows throughout the home. The UPDATED KITCHEN features QUARTZ COUNTERTOPS, a decorative tile backsplash, STAINLESS STEEL APPLIANCES, and generous cabinetry and storage. Both bathrooms have also been tastefully updated.One of the home's most UNIQUE AND HARD-TO-FIND FEATURES is the WASHER AND DRYER INSIDE THE UNIT. Per the seller, the in-unit washer and dryer has been GRANDFATHERED IN BY THE ASSOCIATION, providing a level of convenience not commonly available within the community.Additional improvements include a NEWER HVAC SYSTEM installed in November 2023 and a 2023 ROOF, with the related roof assessment paid. Per the seller, there are NO CURRENT PENDING ASSESSMENTS. The building has also completed its required structural integrity / milestone inspections, according to information provided by the seller / association.Enjoy MAINTENANCE-FREE FLORIDA LIVING with community amenities that include a SWIMMING POOL, FITNESS CENTER, CLUBHOUSE, and beautifully maintained RESORT-LIKE LANDSCAPING throughout the community. Another important advantage is the property's convenient location in FLOOD ZONE X. Seville's peaceful setting is surrounded by mature trees and lush landscaping, with scenic TAMPA BAY WATER VIEWS nearby. The community is ideally located in CLEARWATER, providing convenient access to shopping, dining, BayCare Ballpark, Ruth Eckerd Hall, major roadways, and everything the Tampa Bay area has to offer. CLEARWATER BEACH is approximately 15 minutes away, with convenient access to both Tampa International Airport and St. Pete-Clearwater International Airport. With 1, 450 SQ. FT., a SPLIT FLOOR PLAN, exceptional storage, FIRST-FLOOR CORNER LOCATION, abundant natural light, WRAP-AROUND PAVER PATIO, IN-UNIT WASHER AND DRYER, covered parking, updated finishes, and a MOVE-IN-READY interior, this condo offers a combination of SIZE, LOCATION, STORAGE, and CONVENIENCE that is hard to find. Schedule your private showing today!

Property Highlights

Property Type
Residential
Property Sub Type
Condominium
Bedrooms
2
Total Bathrooms
2
Living Area
1,450 Sqft
Price / Sqft
$179
Acres
2.01
Year Built
1976
Cumulative Days on Market
386

Location

Area
33764 - Clearwater
City/Township
CLEARWATER
Direction Faces
East
Subdivision
SEVILLE CONDO 12
County
Pinellas

Property Details

Price
$259,000
Property Type
Residential
Property Sub Type
Condominium
Flood Zone Code
X

Building

Levels
Three Or More
Stories
8
Total Area
1,450 Sqft

Community

Senior Community
Yes
Community Features
Buyer Approval Required, Clubhouse, Community Mailbox, Deed Restrictions, Fitness Center, Pool, Sidewalks

Local Schools

Elementary School
Eisenhower Elementary-PN
Middle School
Oak Grove Middle-PN
High School
Clearwater High-PN

Interior Features

Bedrooms and Bathrooms

Total Bathrooms
2
Full Bathrooms
2
Bedrooms
2

Area and Spaces

Living Area
1,450 Sqft

Appliances

Appliances
Dishwasher, Disposal, Electric Water Heater, Microwave, Range, Refrigerator

Interior Features

Interior Features
Ceiling Fans(s), Eat-in Kitchen, Living Room/Dining Room Combo, Open Floorplan, Solid Surface Counters, Thermostat, Window Treatments
Flooring
Carpet, Luxury Vinyl
Laundry Features
Inside
Furnished
Unfurnished

Heating and Cooling

Heating Features
Central

Building Details

Construction

Year Built
1976
Foundations
Slab

Materials

Construction Materials
Block, Stucco
Roof
Built-Up

Terms

Terms

Ownership
Fee Simple

Rental Terms

Pets Allowed
Cats OK, Dogs OK

Terms

Special Conditions
None
Special Terms
Cash, Conventional, VA Loan
Cumulative Days on Market
386

Taxes

Tax

Tax (Annual)
$4,237.95

HOA

Has HOA
Yes
Association Fee
$734 /mo
Association Fee Includes
Cable TV, Pool, Recreational Facilities, Sewer, Trash, Water

Heating, Cooling & Utilities

Cooling Features
Central Air

Utilities

Utilities
BB/HS Internet Available, Cable Available, Cable Connected, Electricity Connected, Sewer Connected, Water Connected
Sewer
Public Sewer
Water Source
Public

Lot

Acres
2.01
Lot Size Area Sq Ft
87,378
Road Surface
Asphalt, Paved

Pool Features

Pool Features
In Ground
Spa Features
In Ground
Listed by Keller Williams Realty- Palm Harbor, 727-772-0772
Listing Data last updated 10/25/2026 02:20 pm
Get a Link to this Property: Copy To Clipboard

Phone:
Connect with:

Payment Calculator

per month. fixed. % interest.
$
%
$
%
Principal & Interest
+ Home Insurance
+ Property Tax
+ HOA Fees
per month
Total interest paid over s will be:
All estimates and provided for informational purposes only. Actual amounts may vary. The output of the tool is not a loan offer or solicitation, nor is it financial or legal advice. Information, rates, programs and loan scenarios shown are for example only as of 25-Oct-2026 and are subject to change without notice. Interest rates provided by the St. Louis Federal Reserve Economic Data (FRED). All products are subject to credit and property approval. Not all products are available in all states or for all loan amounts. Other restrictions and limitations apply. Contact your preferred lender for the pricing associated with your specific transaction. Calculations are generated by Open Source mortgage calculation software tools using common mathematical formulas. All calculations should be independently verified.
Get Walk Score Content

Property History

2 days ago
Property information last updated
24 days ago
Status Active. This is the most recent date the listing was placed on market.
Cumulative Days on Market: 386 days (includes prior listings) · Currently listed since October 1, 2026. Data provided by the MLS.

Similar Properties

Recent Posts