Ohio: 937-907-6777 Florida: 727-300-2111

Property Details

Start of property details

Share this property:
11722 RAINTREE LAKE LANE, Unit C
Temple Terrace, FL 33617
FOR SALE · Active
$160,000
$167 / Sqft
2
Beds
2
Baths
960
Sqft
1981
Yr. Built
MLS# TB8550167
Cumulative Days on Market: 55 · Includes prior listings · Currently listed since 09/18/26 · Data provided by the MLS.

Property Description

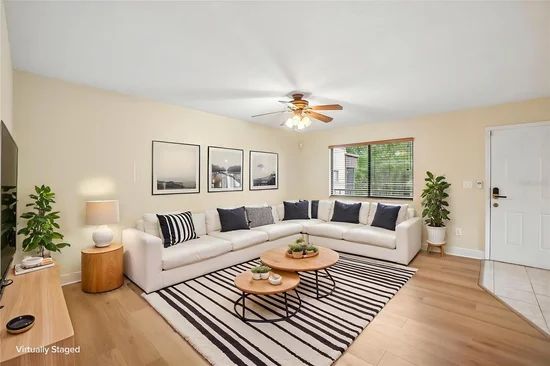
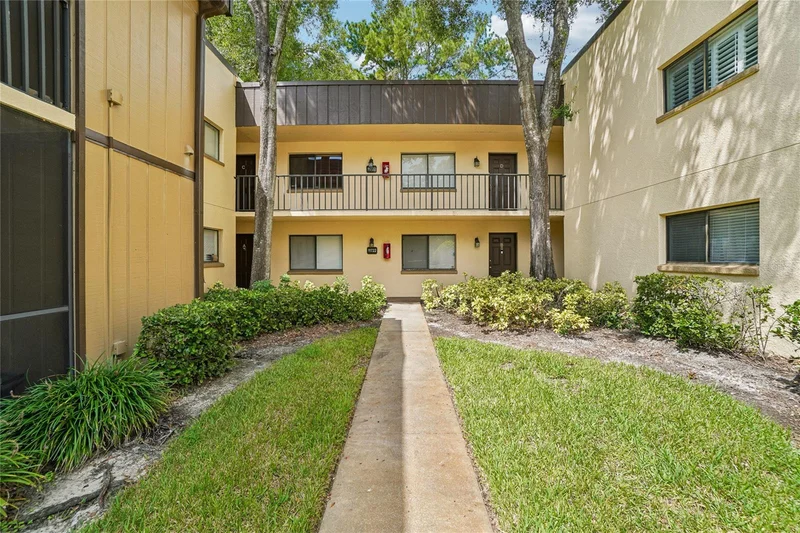
Virtually Staged. Welcome to this beautifully updated 2-bedroom, 2-bathroom condo in the desirable Raintree Village community of Temple Terrace! Ideally located between I-75 and I-275, with convenient access to USF, shopping, dining, and major roadways.

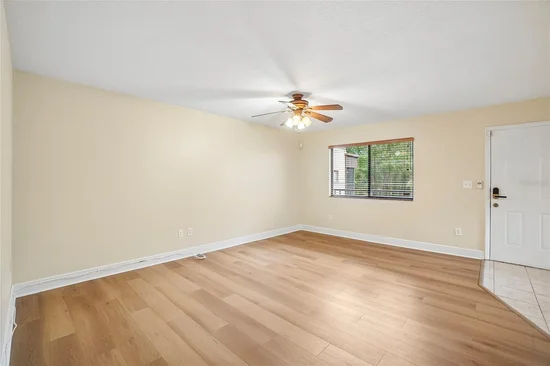
This move-in-ready home features numerous recent updates, including a new master bathroom shower, brand-new water-resistant and scratch-resistant luxury vinyl flooring with thick underlayment for a quieter, comfortable feel, freshly painted interiors, and removed popcorn ceilings. The home also features new washer, dryer, and dishwasher.

The kitchen offers added functionality with additional storage, including a tall cabinet and corner Lazy Susan. More storage has been added in the laundry room, along with extra shelving in the guest bedroom. Wide baseboards complement the updated flooring and give the home a clean, modern finish.

Enjoy the convenience of being directly across from the community pool, while the rear of the condo overlooks peaceful conservation views. The property includes one assigned parking space, plus plenty of additional parking throughout the community.

The new flooring is water-resistant, scratch-resistant, and pet-friendly, making it an excellent choice for everyday living. Don't miss this opportunity to own an updated condo in a convenient Temple Terrace location!

Property Highlights

Property Type
Residential
Property Sub Type
Condominium
Bedrooms
2
Total Bathrooms
2
Living Area
960 Sqft
Price / Sqft
$167
Year Built
1981
Condition
Completed
Cumulative Days on Market
55

Location

Area
33617 - Tampa / Temple Terrace
City/Township
TEMPLE TERRACE
Direction Faces
East
View
Garden
Subdivision
RAINTREE VILLAGE CONDO N
County
Hillsborough
Zoning
R-9

Property Details

Price
$160,000
Condition
Completed
Property Type
Residential
Property Sub Type
Condominium
Flood Zone Code
X

Building

Levels
One
Stories
1
Total Area
1,135 Sqft

Community

Community Features
Buyer Approval Required, Clubhouse, Community Mailbox, Dog Park, Pool, Sidewalks, Tennis Court(s)

Local Schools

Elementary School
Lewis-HB
Middle School
Greco-HB
High School
King-HB

Interior Features

Bedrooms and Bathrooms

Total Bathrooms
2
Full Bathrooms
2
Bedrooms
2

Area and Spaces

Living Area
960 Sqft

Appliances

Appliances
Dishwasher, Dryer, Microwave, Range, Refrigerator, Washer

Interior Features

Interior Features
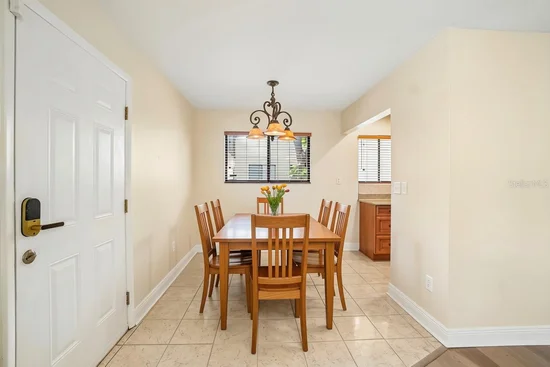
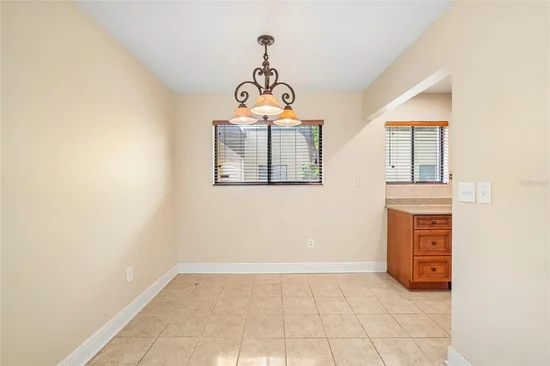
Ceiling Fans(s), Living Room/Dining Room Combo, Open Floorplan, Primary Bedroom Main Floor, Walk-In Closet(s)
Flooring
Tile, Vinyl
Laundry Features
Laundry Room
Furnished
Unfurnished

Heating and Cooling

Heating Features
Central, Electric

Building Details

Construction

Year Built
1981
Foundations
Slab

Materials

Construction Materials
Block, Stucco
Roof
Built-Up

Terms

Terms

Ownership
Fee Simple

Rental Terms

Pets Allowed
Breed Restrictions, Cats OK, Dogs OK

Terms

Special Conditions
None
Special Terms
Cash, Conventional, FHA, VA Loan
Cumulative Days on Market
55

Taxes

Tax

Tax (Annual)
$2,354

HOA

Has HOA
Yes
Association Fee
$482.18 /mo
Association Fee Includes
Cable TV, Pool, Escrow Reserves Fund, Internet, Maintenance Structure, Maintenance Grounds, Recreational Facilities, Sewer, Trash, Water

Heating, Cooling & Utilities

Cooling Features
Central Air

Utilities

Utilities
Cable Available, Electricity Available, Sewer Connected, Water Available
Sewer
Public Sewer
Water Source
Public

Lot

Lot Size Area Sq Ft
2
Lot Features
City Limits, Near Golf Course, Paved
Road Surface
Asphalt, Paved

Exterior Features

Exterior Features
Balcony, Garden, Sidewalk, Tennis Court(s)
Patio And Porch Features
Covered, Screened

Parking

Parking Features
Assigned, Guest, Off Street, Open
Listed by Realty One Group Advantage, 813-909-0909
Listing Data last updated 11/12/2026 08:20 am
Get a Link to this Property: Copy To Clipboard

Phone:
Connect with:

Payment Calculator

per month. fixed. % interest.
$
%
$
%
Principal & Interest
+ Home Insurance
+ Property Tax
+ HOA Fees
per month
Total interest paid over s will be:
All estimates and provided for informational purposes only. Actual amounts may vary. The output of the tool is not a loan offer or solicitation, nor is it financial or legal advice. Information, rates, programs and loan scenarios shown are for example only as of 12-Nov-2026 and are subject to change without notice. Interest rates provided by the St. Louis Federal Reserve Economic Data (FRED). All products are subject to credit and property approval. Not all products are available in all states or for all loan amounts. Other restrictions and limitations apply. Contact your preferred lender for the pricing associated with your specific transaction. Calculations are generated by Open Source mortgage calculation software tools using common mathematical formulas. All calculations should be independently verified.
Get Walk Score Content

Property History

6 days ago
Property information last updated
45 days ago
Date of last price change
54 days ago
Status Active. This is the date the listing was placed on market.
Cumulative Days on Market: 55 days (includes prior listings) · Currently listed since September 18, 2026. Data provided by the MLS.

Similar Properties

Recent Posts