Ohio: 937-907-6777 Florida: 727-300-2111

Property Details

Start of property details

Share this property:
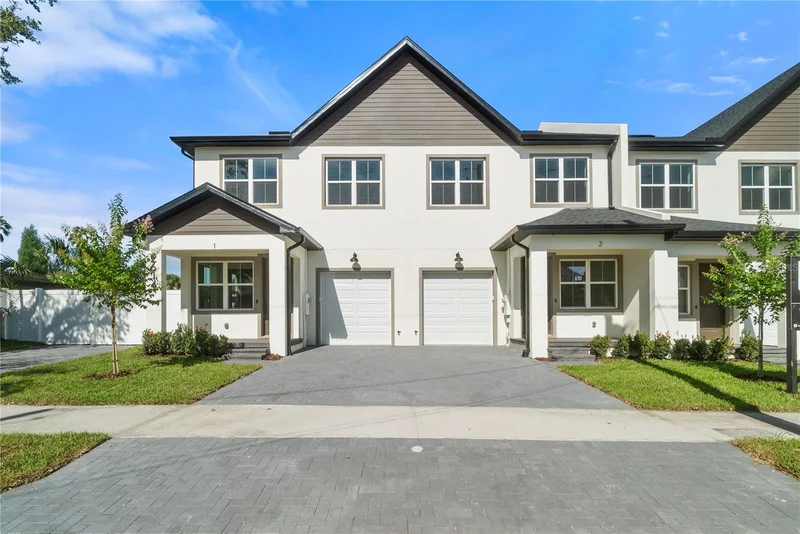
2614 N 23RD STREET, Unit 1
Tampa, FL 33605
5 days ago
NEW
$525,000
Active
3
Beds
3
Baths
1
Garage
1,719
Sqft
0.02
Acres
MLS# TB8545172
Cumulative Days on Market: 5 · Includes prior listings · Currently listed since 09/04/26 · Data provided by the MLS.

Property Description

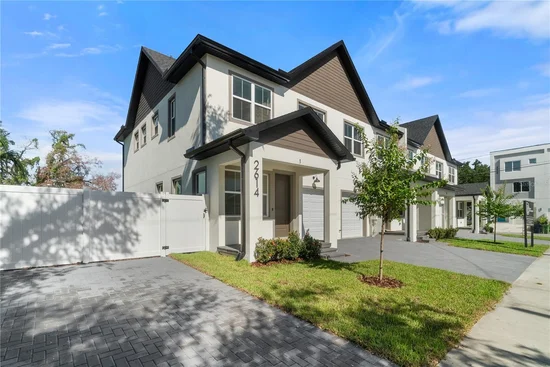
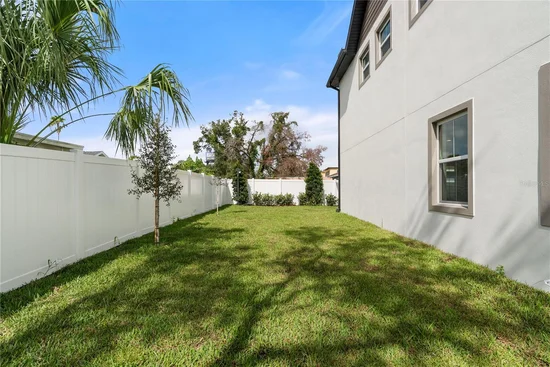
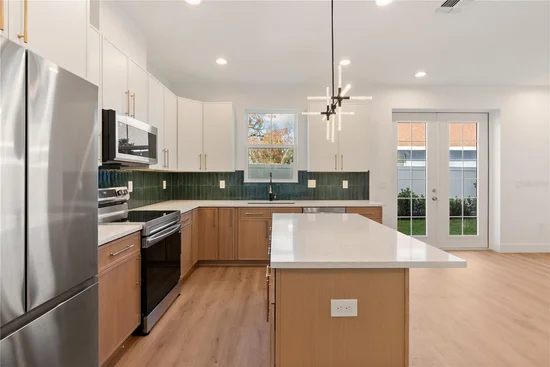
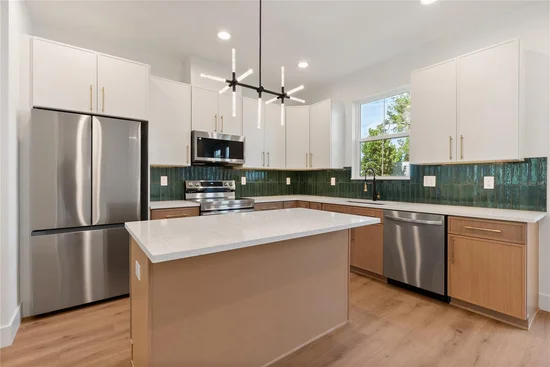
Introducing Mason on Columbus, an exclusive collection of four new-construction townhomes offering elevated modern living with no HOA. Each residence showcases thoughtful upgrades, including double-pane hurricane-impact windows, spray-foam insulation between floors for enhanced sound reduction, recessed lighting with a night-light feature, dimmers in most rooms and dedicated yard space behind the home. The kitchen features under-cabinet lighting, a complete suite of Samsung appliances, an exterior-vented exhaust system and an included Samsung washer and dryer. The primary bathroom offers a rain shower with Delta fixtures, complemented by one-piece skirted toilets with soft-close seats throughout. Additional conveniences include Ethernet connections in the primary bedroom and living room, Wi-Fi extender prewiring and a garage door opener with keypad and built-in camera. Enjoy walkable access to historic Ybor City, Flor Fina, Columbia, Blind Tiger Coffee, Pete’s Bagels and the neighborhood’s celebrated cigar culture.

Ask a Local Expert

Property Highlights

Property Type
Residential
Property Sub Type
Townhouse
Bedrooms
3
Total Bathrooms
3
Living Area
1,719 Sqft
Price / Sqft
$305
Acres
0.02
Year Built
2026
Condition
Completed
Cumulative Days On Market
5

Location

Area
33605 - Tampa / Ybor City
City/Township
TAMPA
Direction Faces
East
Subdivision
SANDERS & CLAYS ADD
County
Hillsborough
Zoning
CN

Property Details

Price
$525,000
Condition
Completed
Property Type
Residential
Property Sub Type
Townhouse
Flood Zone Code
X

Building

Levels
Two
Stories
2
Total Area
2,023 Sqft

Community

Community Features
None

Local Schools

Elementary School
Potter-HB
Middle School
Sligh-HB
High School
Middleton-HB

Interior Features

Bedrooms and Bathrooms

Total Bathrooms
3
Full Bathrooms
2
1/2 Bathrooms
1
Bedrooms
3

Area and Spaces

Living Area
1,719 Sqft

Appliances

Appliances
Convection Oven, Cooktop, Dishwasher, Disposal, Dryer, Electric Water Heater, Exhaust Fan, Microwave, Refrigerator, Washer

Interior Features

Interior Features
Ceiling Fans(s), Primary Bedroom Upstairs, Solid Surface Counters, Stone Counters, Thermostat, Walk-In Closet(s)
Flooring
Laminate
Laundry Features
Inside, Laundry Room, Upper Level
Window Features
Aluminum Frames, Double Pane Windows, ENERGY STAR Qualified Windows, Insulated Windows, Storm Window(s)
Furnished
Unfurnished

Heating and Cooling

Heating Features
Central, Exhaust Fan

Building Details

Construction

Builders Model
Mason On Columbus
Builder
Davis Property Solutions
Year Built
2026
New Construction
Yes
Foundations
Slab

Materials

Construction Materials
Block
Roof
Shingle

Terms

Terms

Ownership
Fee Simple
Special Conditions
None
Cumulative Days On Market
5

Taxes

Tax

Tax (Annual)
$8,000

HOA

Association Fee Includes
None

Heating, Cooling & Utilities

Cooling Features
Central Air

Utilities

Utilities
Public
Sewer
Public Sewer
Water Source
Public

Lot

Acres
0.02
Lot Size Area Sq Ft
1,063
Lot Features
City Limits, Paved
Road Surface
Paved

Exterior Features

Patio And Porch Features
Covered, Front Porch
Fencing
Vinyl

Parking

Garage Capacity
1
Parking Features
Driveway, Garage Door Opener
Listed by Smith & Associates Real Estate, 813-839-3800
Listing Data last updated 09/10/2026 02:40 am
Get a Link to this Property: Copy To Clipboard

Phone:
Connect with:

Payment Calculator

per month. fixed. % interest.
$
%
$
%
Principal & Interest
+ Home Insurance
+ Property Tax
+ HOA Fees
per month
Total interest paid over s will be:
All estimates and provided for informational purposes only. Actual amounts may vary. The output of the tool is not a loan offer or solicitation, nor is it financial or legal advice. Information, rates, programs and loan scenarios shown are for example only as of 10-Sep-2026 and are subject to change without notice. Interest rates provided by the St. Louis Federal Reserve Economic Data (FRED). All products are subject to credit and property approval. Not all products are available in all states or for all loan amounts. Other restrictions and limitations apply. Contact your preferred lender for the pricing associated with your specific transaction. Calculations are generated by Open Source mortgage calculation software tools using common mathematical formulas. All calculations should be independently verified.
Get Walk Score Content

Property History

Today
Property information last updated
5 days ago
Status Active. This is the date the listing was placed on market.
Cumulative Days on Market: 5 days (includes prior listings) · Currently listed since September 4, 2026. Data provided by the MLS.

Similar Properties

Recent Posts