Ohio: 937-907-6777 Florida: 727-300-2111

Property Details

Start of property details

Share this property:
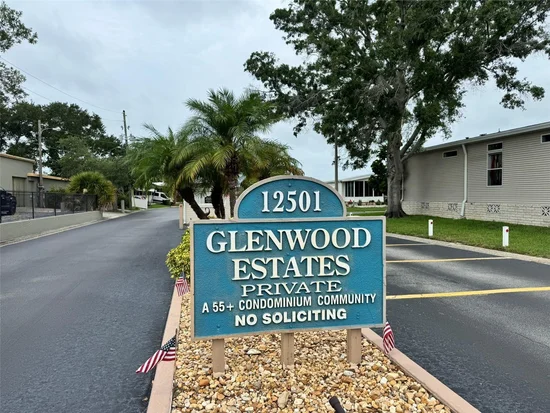
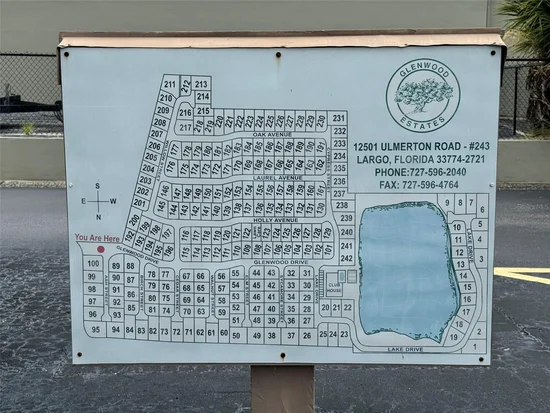
12501 ULMERTON ROAD, Unit 193
Largo, FL 33774
15 days ago REDUCED · Active
$126,900
$120 / Sqft
2
Beds
2
Baths
1,056
Sqft
0.04
Acres
1980
Yr. Built
MLS# TB8538703
Cumulative Days on Market: 69 · Includes prior listings · Currently listed since 08/13/26 · Data provided by the MLS.

Property Description

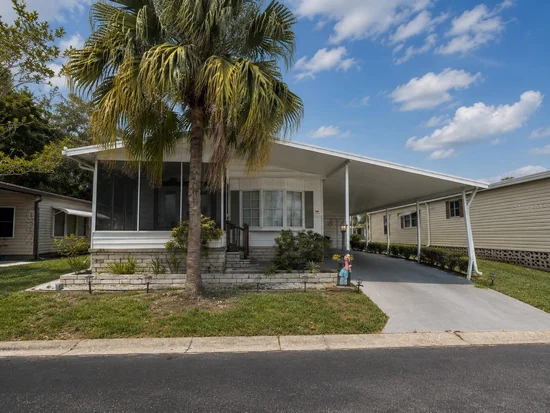
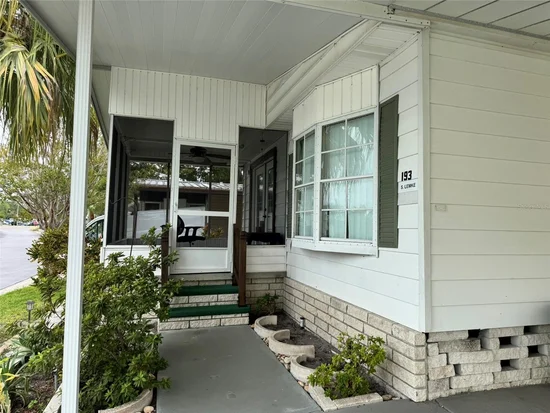
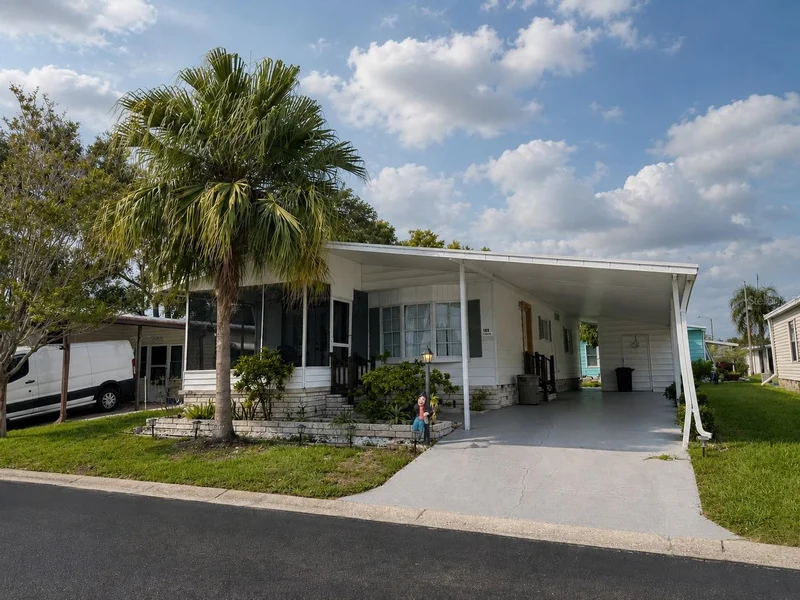
Short Sale. OWN THE LAND and enjoy carefree Florida living in Glenwood Estates! This 2-bedroom, 2-bath, 1, 056 sq. ft. double-wide is a great fit for a full-time residence, seasonal getaway or snowbird rental. Highlights include a NEW A / C in 2025, water heater 2024, open living and dining areas, enclosed porch, covered carport and exterior storage. Even better - NO FLOOD ZONE! Glenwood Estates is a pet-friendly 55+ community offering a heated pool, clubhouse, scenic lake, fishing pier and an active social calendar. Bring your furry family members - up to 2 pets, 20 lbs. each are welcome. With community services that help simplify upkeep, flexible rental options and a convenient location just minutes from Gulf beaches, shopping and dining, this is an affordable way to enjoy the Florida lifestyle without the maintenance of a traditional home. Come for the winter, stay year-round, or make it your Florida investment!

Property Highlights

Property Type
Residential
Property Sub Type
Manufactured Home
Bedrooms
2
Total Bathrooms
2
Living Area
1,056 Sqft
Price / Sqft
$120
Acres
0.04
Year Built
1980
Cumulative Days on Market
69

Location

Area
33774 - Largo
City/Township
LARGO
Direction Faces
Northeast
Subdivision
GLENWOOD ESTATES INC CONDO LOT 193
County
Pinellas
Zoning
RESIDENTIAL

Property Details

Price
$126,900
Property Type
Residential
Property Sub Type
Manufactured Home
Flood Zone Code
X

Building

Levels
One
Total Area
1,934 Sqft

Community

Senior Community
Yes
Community Features
Buyer Approval Required, Clubhouse, Deed Restrictions, Gated Community - No Guard, Pool, Wheelchair Access

Interior Features

Bedrooms and Bathrooms

Total Bathrooms
2
Full Bathrooms
2
Bedrooms
2

Area and Spaces

Living Area
1,056 Sqft

Appliances

Appliances
Convection Oven, Cooktop, Dryer, Refrigerator, Washer

Interior Features

Interior Features
Ceiling Fans(s)
Flooring
Carpet, Linoleum, Vinyl
Laundry Features
In Garage
Furnished
Partially

Heating and Cooling

Heating Features
Central, Electric

Building Details

Construction

Year Built
1980
Foundations
Pillar/Post/Pier

Materials

Construction Materials
Vinyl Siding
Roof
Metal, Shingle

Terms

Terms

Ownership
Fee Simple

Rental Terms

Pets Allowed
Number Limit, Size Limit, Yes

Terms

Special Conditions
Short Sale
Special Terms
Cash, Conventional
Cumulative Days on Market
69

Taxes

Tax

Tax (Annual)
$1,979

HOA

Has HOA
Yes
Association Ammenities
Gated, Pool, Recreation Facilities, Shuffleboard Court
Association Fee Includes
Pool, Maintenance Grounds, Recreational Facilities, Sewer, Trash, Water

Heating, Cooling & Utilities

Cooling Features
Central Air

Utilities

Utilities
Cable Connected, Electricity Connected, Sprinkler Recycled, Water Connected
Sewer
Public Sewer
Water Source
Public

Lot

Acres
0.04
Lot Size Area Sq Ft
1,934
Lot Dimensions
50x74
Road Surface
Asphalt

Exterior Features

Exterior Features
Private Mailbox, Storage
Listed by Future Home Realty INC, 813-855-4982
Listing Data last updated 10/21/2026 02:00 pm
Get a Link to this Property: Copy To Clipboard

Phone:
Connect with:

Payment Calculator

per month. fixed. % interest.
$
%
$
%
Principal & Interest
+ Home Insurance
+ Property Tax
+ HOA Fees
per month
Total interest paid over s will be:
All estimates and provided for informational purposes only. Actual amounts may vary. The output of the tool is not a loan offer or solicitation, nor is it financial or legal advice. Information, rates, programs and loan scenarios shown are for example only as of 21-Oct-2026 and are subject to change without notice. Interest rates provided by the St. Louis Federal Reserve Economic Data (FRED). All products are subject to credit and property approval. Not all products are available in all states or for all loan amounts. Other restrictions and limitations apply. Contact your preferred lender for the pricing associated with your specific transaction. Calculations are generated by Open Source mortgage calculation software tools using common mathematical formulas. All calculations should be independently verified.
Get Walk Score Content

Property History

5 days ago
Property information last updated
15 days ago
Date of last price change
68 days ago
Status Active. This is the date the listing was placed on market.
Cumulative Days on Market: 69 days (includes prior listings) · Currently listed since August 13, 2026. Data provided by the MLS.

Similar Properties

Recent Posts