Ohio: 937-907-6777 Florida: 727-300-2111

Property Details

Start of property details

Share this property:
180 BEACH DRIVE NE, Unit 502
St Petersburg, FL 33701
4 days ago NEW · Active
$4,500,000
$1,230 / Sqft
3
Beds
4
Baths
2
Garage
3,660
Sqft
2009
Yr. Built
MLS# TB8534633
Cumulative Days on Market: 5 · Includes prior listings · Currently listed since 10/16/26 · Data provided by the MLS.

Property Description

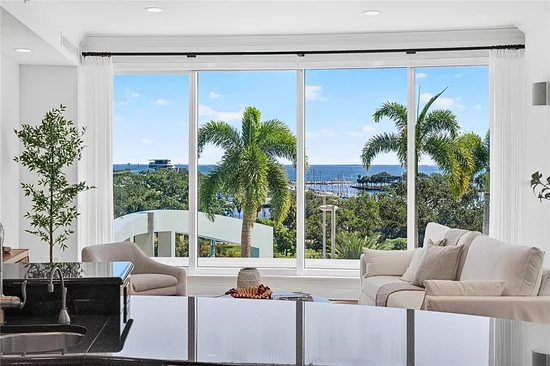
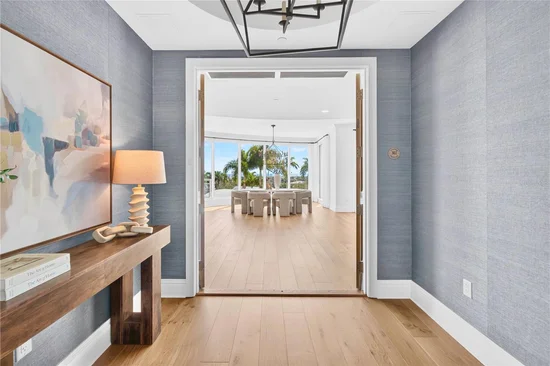
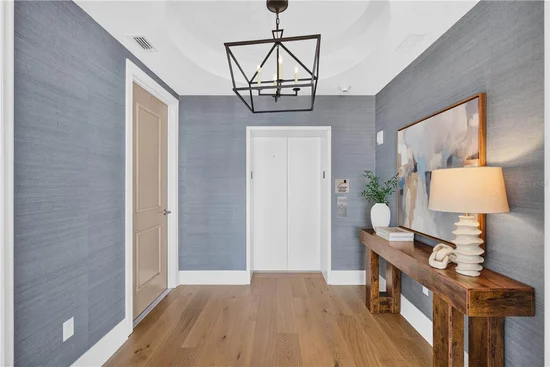
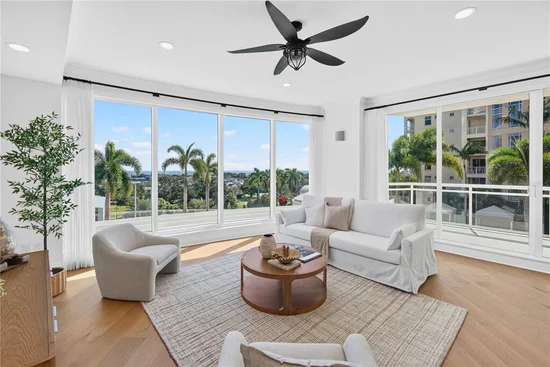
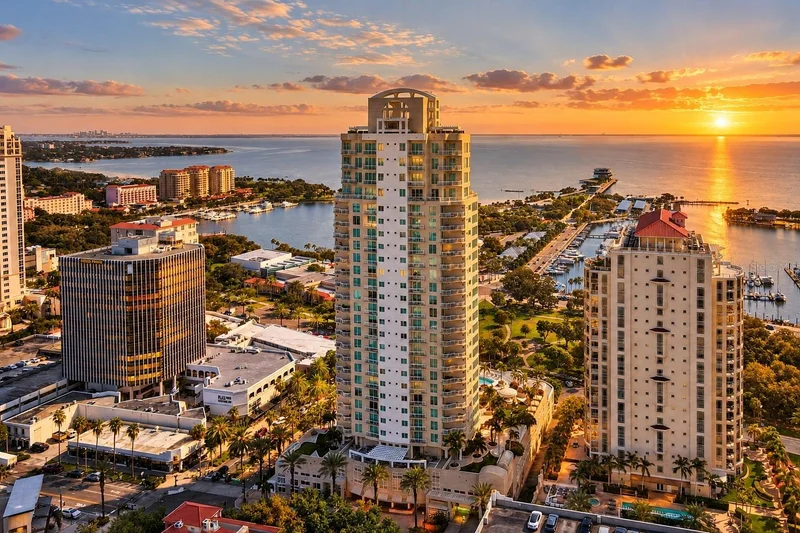
A rare opportunity to own an extraordinary waterfront residence at Ovation, one of downtown St. Petersburg's most prestigious addresses. Designed for those who value privacy, exceptional service, and refined waterfront living, this beautifully appointed residence offers one of the building's largest private terraces and expansive floor-to-ceiling windows showcasing sweeping views of sparkling Tampa Bay, the St. Petersburg Municipal Marina, South Straub Park, the St. Pete Pier, and Ovation's five-star resort-caliber pool terrace, creating an ever-changing waterfront backdrop for everyday living and entertaining. Encompassing 3, 660 square feet, this sophisticated 3-bedroom, 3.5-bath residence with a study / den has been thoughtfully renovated with elegant coastal-inspired interiors, rich wood flooring, motorized blinds, and custom architectural wall accents, seamlessly blending timeless design with modern luxury. A private elevator foyer welcomes you into gracious open living and dining spaces designed for effortless entertaining and comfortable everyday living. The chef's kitchen is beautifully appointed with premium Wolf and Sub-Zero appliances, a large center island, and abundant custom cabinetry, opening seamlessly to an inviting family room. Privately situated away from the main living areas, the luxurious primary suite serves as a tranquil retreat featuring direct terrace access, a spa-inspired bath, and an expansive custom-designed walk-in closet. Each additional bedroom offers its own ensuite bath and private terrace, providing exceptional comfort and privacy for family and guests. The residence also offers an exceptionally quiet interior environment, creating a peaceful retreat just moments from the vibrant energy of Beach Drive. Ovation is an intimate waterfront tower of only 45 residences, thoughtfully designed to deliver exceptional privacy, attentive service, and an elevated residential lifestyle. Residents enjoy private elevator lobby access, card-key secured entry, two under-building parking spaces, five-star 24-hour concierge service, a full-time on-site property manager, an elegant lobby, luxurious club room, private conference room, state-of-the-art fitness center, men's and women's locker rooms with sauna, a heated resort-style pool and spa, private cabanas, outdoor grilling station, putting green, bicycle storage, car wash area, ultra-quiet high-speed elevators, and a building-wide water softening system. Perfectly positioned along Beach Drive, Ovation places you just steps from the St. Petersburg Pier, Municipal Marina, waterfront parks, award-winning restaurants, sidewalk cafés, museums, theaters, boutique shopping, and the vibrant energy of downtown. Residents also enjoy direct access to approximately seven continuous miles of scenic waterfront parks along Tampa Bay—one of downtown St. Petersburg's defining features. Combining expansive living spaces, refined design, breathtaking waterfront views, exceptional amenities, and one of downtown's most walkable locations, this remarkable residence offers the very best of luxury urban living in the heart of St. Petersburg.

Property Highlights

Property Type
Residential
Property Sub Type
Condominium
Architectural Style
Contemporary
Bedrooms
3
Total Bathrooms
4
Living Area
3,660 Sqft
Price / Sqft
$1,230
Year Built
2009
Cumulative Days on Market
5

Location

Area
33701 - St Pete
City/Township
ST PETERSBURG
Direction Faces
East
Water View
Yes
View
City, Park/Greenbelt, Pool, Trees/Woods
Subdivision
OVATION CONDO
County
Pinellas

Lake/Waterfront Information

Water Body Name
TAMPA BAY
Water View
Yes

Property Details

Price
$4,500,000
Property Type
Residential
Property Sub Type
Condominium
Flood Zone Code
AE

Building

Levels
One
Stories
28
Total Area
3,660 Sqft

Community

Community Features
Association Recreation - Owned, Buyer Approval Required, Clubhouse, Deed Restrictions, Fitness Center, Gated Community - Guard, Pool, Sidewalks, Wheelchair Access

Interior Features

Bedrooms and Bathrooms

Total Bathrooms
4
Full Bathrooms
3
1/2 Bathrooms
1
Bedrooms
3

Area and Spaces

Living Area
3,660 Sqft

Appliances

Appliances
Built-In Oven, Convection Oven, Dishwasher, Disposal, Dryer, Electric Water Heater, Exhaust Fan, Microwave, Range, Range Hood, Refrigerator, Washer, Wine Refrigerator

Interior Features

Interior Features
Crown Molding, Eat-in Kitchen, High Ceilings, Kitchen/Family Room Combo, Living Room/Dining Room Combo, Open Floorplan, Primary Bedroom Main Floor, Split Bedroom, Stone Counters, Thermostat, Tray Ceiling(s), Walk-In Closet(s), Window Treatments
Flooring
Tile, Wood
Laundry Features
Electric Dryer Hookup, Inside, Laundry Room
Window Features
Drapes, Rods, Shades, Thermal Windows, Tinted Windows, Window Treatments
Security Features
Fire Alarm, Fire Sprinkler System, Gated Community, Key Card Entry, Secured Garage/Parking, Security Lights, Smoke Detector(s)
Furnished
Unfurnished

Heating and Cooling

Heating Features
Central, Electric

Building Details

Construction

Architectural Style
Contemporary
Year Built
2009
Foundations
Other

Materials

Construction Materials
Block, Concrete, Other
Roof
Other

Terms

Terms

Ownership
Condominium

Rental Terms

Pets Allowed
Breed Restrictions, Cats OK, Dogs OK, Number Limit, Yes

Terms

Special Conditions
None
Special Terms
Cash, Conventional
Cumulative Days on Market
5

Taxes

Tax

Tax (Annual)
$52,345

HOA

Has HOA
Yes
Association Ammenities
Cable TV, Clubhouse, Elevators, Fitness Center, Gated, Lobby Key Required, Pool, Recreation Facilities, Sauna, Security, Spa/Hot Tub, Storage, Wheelchair Access
Association Fee Includes
Cable TV, Common Area Taxes, Pool, Maintenance Structure, Maintenance Grounds, Management, Other, Recreational Facilities, Sewer, Trash, Water

Heating, Cooling & Utilities

Cooling Features
Central Air

Utilities

Utilities
Cable Connected, Electricity Connected, Public, Sewer Connected, Water Connected
Sewer
Public Sewer
Water Source
Public

Lot

Lot Features
City Limits
Road Surface
Asphalt

Exterior Features

Exterior Features
Balcony, Lighting, Outdoor Grill, Outdoor Kitchen
Patio And Porch Features
Covered, Front Porch, Rear Porch

Parking

Garage Capacity
2
Parking Features
Assigned, Garage Door Opener, Garage Faces Rear, Off Street, Basement

Pool Features

Pool Features
Heated, Salt Water
Spa
Yes
Spa Features
Heated, In Ground
Listed by Smith & Associates Real Estate, 727-342-3800
Listing Data last updated 10/21/2026 12:00 pm
Get a Link to this Property: Copy To Clipboard

Phone:
Connect with:

Payment Calculator

per month. fixed. % interest.
$
%
$
%
Principal & Interest
+ Home Insurance
+ Property Tax
+ HOA Fees
per month
Total interest paid over s will be:
All estimates and provided for informational purposes only. Actual amounts may vary. The output of the tool is not a loan offer or solicitation, nor is it financial or legal advice. Information, rates, programs and loan scenarios shown are for example only as of 21-Oct-2026 and are subject to change without notice. Interest rates provided by the St. Louis Federal Reserve Economic Data (FRED). All products are subject to credit and property approval. Not all products are available in all states or for all loan amounts. Other restrictions and limitations apply. Contact your preferred lender for the pricing associated with your specific transaction. Calculations are generated by Open Source mortgage calculation software tools using common mathematical formulas. All calculations should be independently verified.
Get Walk Score Content

Property History

4 days ago
Property information last updated
5 days ago
Status Active. This is the date the listing was placed on market.
5 days ago
Date of last price change
Cumulative Days on Market: 5 days (includes prior listings) · Currently listed since October 16, 2026. Data provided by the MLS.

Similar Properties

Recent Posts