Ohio: 937-907-6777 Florida: 727-300-2111

Property Details

Start of property details

Share this property:
345 S MCMULLEN BOOTH ROAD, Unit 143
Clearwater, FL 33759
10 days ago NEW · Active
$165,000
$152 / Sqft
2
Beds
1
Baths
1,087
Sqft
1974
Yr. Built
MLS# TB8528806
Cumulative Days on Market: 11 · Includes prior listings · Currently listed since 10/07/26 · Data provided by the MLS.

Property Description

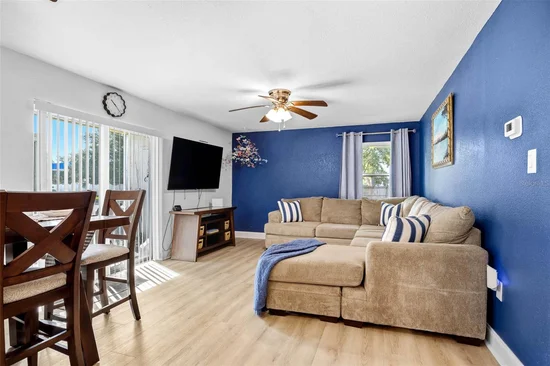
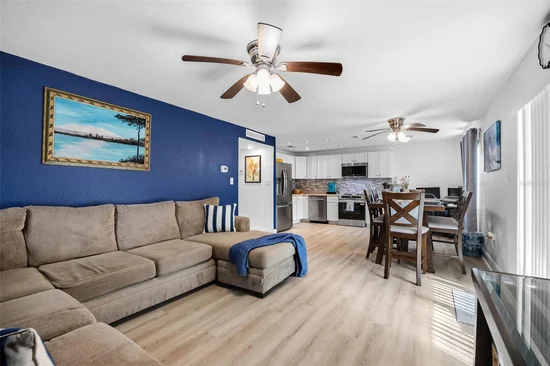
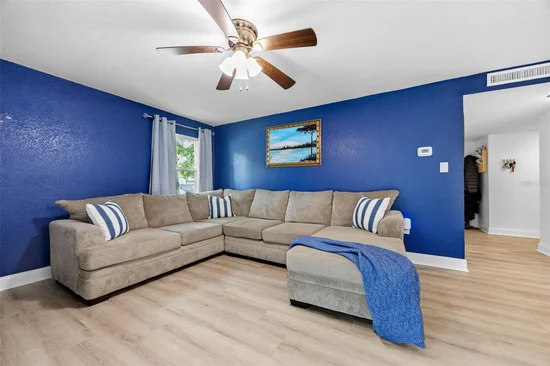
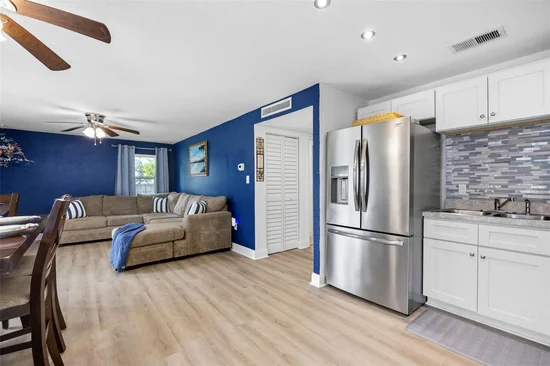
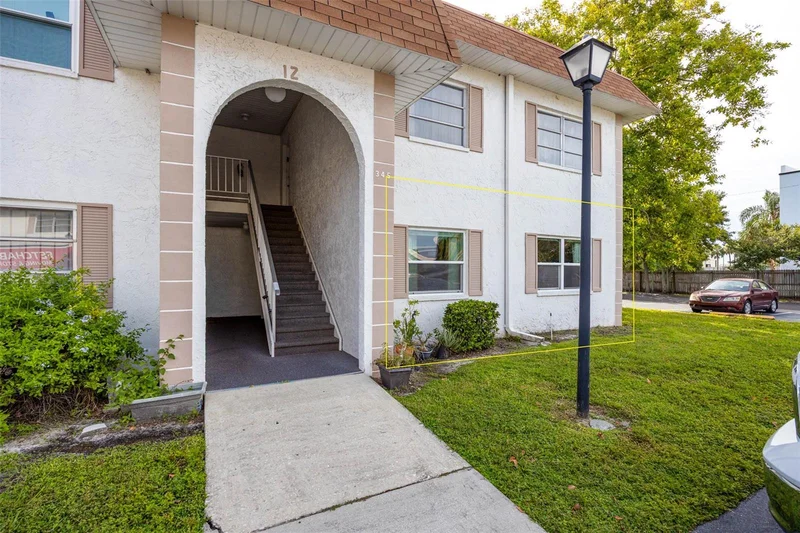
Positioned within the Tradewinds community in the heart of Clearwater, this ground-floor condominium combines single-level accessibility with modern updates. Spanning a generous 1, 087 square feet, the interior has been transformed with durable new vinyl flooring that flows seamlessly through an expansive, open-concept living and dining foot print. A highlight of the residence is the fully modernized kitchen, refreshed with contemporary cabinetry, upgraded countertops, and a functional layout designed for both everyday meal prep and easy entertaining. The efficient floor plan includes a spacious master bedroom complete with a dedicated walk-in closet for ample wardrobe storage. Outside is your private covered patio, which features a dedicated utility storage closet, perfect for beach gear, tools, or seasonal items. Situated on the first floor, the unit eliminates the hassle of stairs, offering direct, convenient access to designated parking. This turn-key home places you minutes from major commuter corridors, premium shopping, dining, and the Pinellas County Beaches. Highly suited for owner-occupants or investors seeking an asset with immediate tenant appeal and no deferred interior maintenance.

Property Highlights

Property Type
Residential
Property Sub Type
Condominium
Bedrooms
2
Total Bathrooms
1
Living Area
1,087 Sqft
Price / Sqft
$152
Year Built
1974
Cumulative Days on Market
11

Location

Area
33759 - Clearwater
City/Township
CLEARWATER
Direction Faces
West
Subdivision
TRADEWINDS CONDO
County
Pinellas
Zoning
MDR

Property Details

Price
$165,000
Property Type
Residential
Property Sub Type
Condominium
Flood Zone Code
AE

Building

Levels
One
Stories
1
Total Area
1,087 Sqft

Community

Community Features
Buyer Approval Required, Clubhouse, Community Mailbox, Deed Restrictions, Pool, Street Lights

Local Schools

Elementary School
Safety Harbor Elementary-PN
Middle School
Safety Harbor Middle-PN
High School
Countryside High-PN

Interior Features

Bedrooms and Bathrooms

Total Bathrooms
1
Full Bathrooms
1
Bedrooms
2

Area and Spaces

Living Area
1,087 Sqft

Appliances

Appliances
Dishwasher, Microwave, Range, Refrigerator

Interior Features

Interior Features
Ceiling Fans(s), Living Room/Dining Room Combo, Open Floorplan, Primary Bedroom Main Floor, Walk-In Closet(s), Window Treatments
Flooring
Tile, Vinyl
Laundry Features
Common Area
Window Features
Window Treatments
Security Features
Smoke Detector(s)
Furnished
Unfurnished

Heating and Cooling

Heating Features
Central, Electric

Building Details

Construction

Year Built
1974
Foundations
Slab

Materials

Construction Materials
Block, Stucco
Roof
Shingle

Terms

Terms

Ownership
Condominium

Rental Terms

Pets Allowed
Cats OK

Terms

Special Conditions
None
Special Terms
Cash, Conventional
Cumulative Days on Market
11

Taxes

Tax

Tax (Annual)
$471.95

HOA

Has HOA
Yes
Association Fee
$723 /mo
Association Ammenities
Cable TV, Clubhouse, Laundry, Pool
Association Fee Includes
Common Area Taxes, Pool, Escrow Reserves Fund, Maintenance Grounds, Sewer, Trash, Water

Heating, Cooling & Utilities

Cooling Features
Central Air

Utilities

Utilities
Cable Available, Electricity Connected, Public, Water Connected
Sewer
Public Sewer
Water Source
Public

Lot

Lot Features
Flood Zone, Landscaped, Paved
Road Surface
Asphalt

Exterior Features

Exterior Features
Lighting, Storage
Patio And Porch Features
Covered, Porch, Rear Porch, Screened
Listed by Florida Executive Realty, 813-972-3430
Listing Data last updated 10/18/2026 05:40 am
Get a Link to this Property: Copy To Clipboard

Phone:
Connect with:

Payment Calculator

per month. fixed. % interest.
$
%
$
%
Principal & Interest
+ Home Insurance
+ Property Tax
+ HOA Fees
per month
Total interest paid over s will be:
All estimates and provided for informational purposes only. Actual amounts may vary. The output of the tool is not a loan offer or solicitation, nor is it financial or legal advice. Information, rates, programs and loan scenarios shown are for example only as of 18-Oct-2026 and are subject to change without notice. Interest rates provided by the St. Louis Federal Reserve Economic Data (FRED). All products are subject to credit and property approval. Not all products are available in all states or for all loan amounts. Other restrictions and limitations apply. Contact your preferred lender for the pricing associated with your specific transaction. Calculations are generated by Open Source mortgage calculation software tools using common mathematical formulas. All calculations should be independently verified.
Get Walk Score Content

Property History

Yesterday
Property information last updated
10 days ago
Status Active. This is the date the listing was placed on market.
11 days ago
Date of last price change
Cumulative Days on Market: 11 days (includes prior listings) · Currently listed since October 7, 2026. Data provided by the MLS.

Similar Properties

Recent Posts