Ohio: 937-907-6777 Florida: 727-300-2111

Property Details

Start of property details

Share this property:
2900 W BAY TO BAY BOULEVARD, Unit 501
Tampa, FL 33629
6 days ago NEW · Active
$1,995,000
$648 / Sqft
3
Beds
4
Baths
2
Garage
3,078
Sqft
2020
Yr. Built
MLS# TB8477480
Cumulative Days on Market: 240 · Includes prior listings · Currently listed since 10/10/26 · Data provided by the MLS.

Property Description

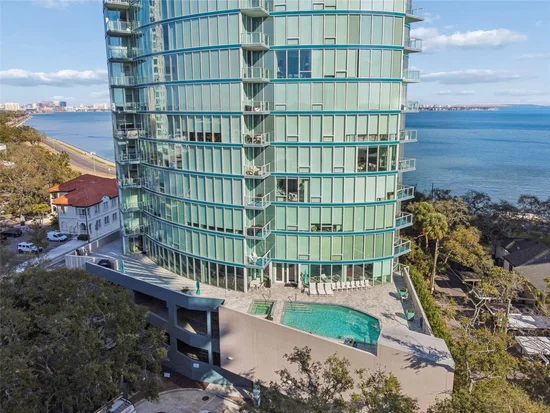
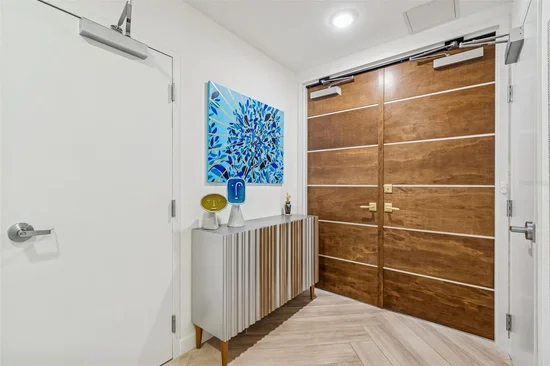
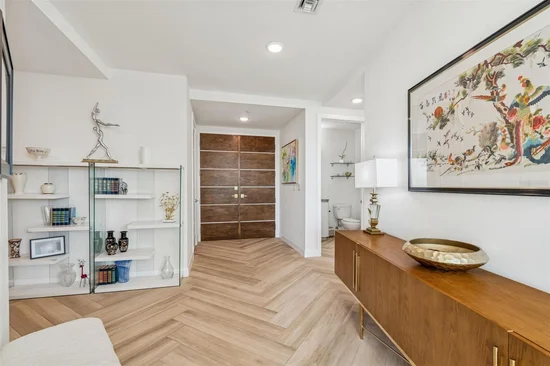
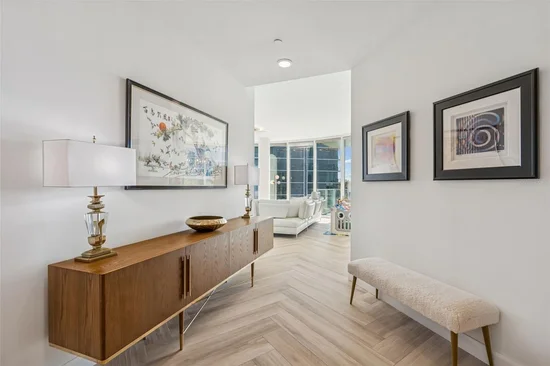
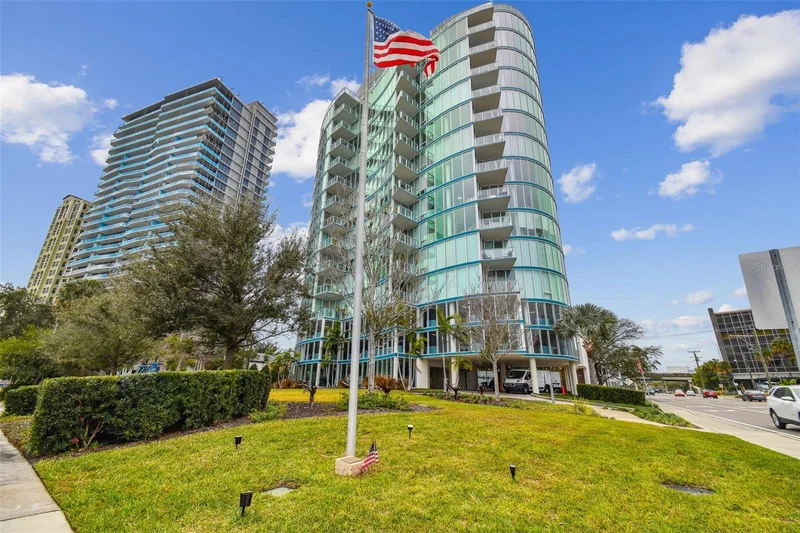
Perfectly positioned on iconic Bayshore Boulevard, this expansive 3, 078-square-foot, 3-bedroom, 3.5-bath residence offers sweeping water views of Tampa Bay, framed beautifully through a natural setting that feels both elevated and connected to the landscape below. Aquatica on Bayshore is an exclusive 32-residence building recognized for its distinctive curved architecture, 10-foot ceilings, and floor-to-ceiling glass that flood the interiors with natural light. A private elevator vestibule opens to a gallery-style foyer leading into expansive living and dining spaces designed for both refined entertaining and comfortable daily living. The chef’s kitchen features premium cabinetry, calacatta quartz countertops, high-end appliances, and abundant storage. The spacious primary suite enjoys tranquil water views and features a luxurious ensuite bath with dual vanities, a walk-in shower, and a custom walk-in closet. Two additional guest suites each offer private baths, ensuring comfort and privacy for family and guests. A dedicated laundry room and powder bath complete the thoughtful layout. The full floor amenity level is just one flight of stairs away, offering convenient access to the resort-style pool and spa, grilling area, fitness center, business center, and library. The building also features two fully furnished one-bedroom, one-bath guest apartments available for use by residents and their guests. Two assigned under-building parking spaces are ideally positioned directly next to the elevator, providing exceptional ease and efficiency for daily access. Climate-controlled storage is also included. Aquatica offers secure access and concierge services, all just minutes from Hyde Park, Downtown Tampa, Tampa International Airport, and premier dining and boutique shopping, with direct access to scenic Bayshore Boulevard.

Property Highlights

Property Type
Residential
Property Sub Type
Condominium
Architectural Style
Contemporary
Bedrooms
3
Total Bathrooms
4
Living Area
3,078 Sqft
Price / Sqft
$648
Year Built
2020
Condition
Completed
Cumulative Days on Market
240

Location

Area
33629 - Tampa / Palma Ceia
City/Township
TAMPA
Direction Faces
Southeast
Water View
Yes
View
City, Water
Subdivision
THE AQUATICA CONDOMINIUM
County
Hillsborough
Zoning
PD

Lake/Waterfront Information

Water View
Yes

Property Details

Price
$1,995,000
Condition
Completed
Property Type
Residential
Property Sub Type
Condominium
Flood Zone Code
VE

Building

Levels
One
Stories
16
Total Area
3,102 Sqft

Community

Community Features
Clubhouse, Fitness Center, Pool, Sidewalks

Local Schools

Elementary School
Roosevelt-HB
Middle School
Coleman-HB
High School
Plant-HB

Interior Features

Bedrooms and Bathrooms

Total Bathrooms
4
Full Bathrooms
3
1/2 Bathrooms
1
Bedrooms
3

Area and Spaces

Living Area
3,078 Sqft

Appliances

Appliances
Built-In Oven, Cooktop, Dishwasher, Disposal, Dryer, Microwave, Refrigerator, Washer, Wine Refrigerator

Interior Features

Interior Features
Eat-in Kitchen, Kitchen/Family Room Combo, Solid Wood Cabinets, Stone Counters, Walk-In Closet(s)
Flooring
Tile
Laundry Features
Electric Dryer Hookup, Washer Hookup
Window Features
Solar Screens
Furnished
Negotiable

Heating and Cooling

Heating Features
Central

Building Details

Construction

Architectural Style
Contemporary
Year Built
2020
Foundations
Slab

Materials

Construction Materials
Concrete, Metal Frame
Roof
Other

Terms

Terms

Ownership
Condominium

Rental Terms

Pets Allowed
Yes

Terms

Special Conditions
None
Special Terms
Cash, Conventional
Cumulative Days on Market
240

Taxes

Tax

Tax (Annual)
$21,425

HOA

Has HOA
Yes
Association Ammenities
Elevators, Fitness Center, Pool, Security, Storage
Association Fee Includes
Guard - 24 Hour, Escrow Reserves Fund, Insurance, Maintenance Structure, Maintenance Grounds, Management, Pool, Security, Sewer, Trash, Water

Heating, Cooling & Utilities

Cooling Features
Central Air

Utilities

Utilities
Electricity Connected
Sewer
Public Sewer
Water Source
Public

Lot

Lot Size Area Sq Ft
99
Road Surface
Paved

Exterior Features

Exterior Features
Balcony, Lighting, Outdoor Grill, Sidewalk

Parking

Garage Capacity
2
Parking Features
Assigned, Covered

Pool Features

Has Private Pool
Yes
Pool Features
Other
Spa
Yes
Spa Features
Heated
Listed by Realty Advisors LLC, 813-221-8000
Listing Data last updated 10/16/2026 03:00 am
Get a Link to this Property: Copy To Clipboard

Phone:
Connect with:

Payment Calculator

per month. fixed. % interest.
$
%
$
%
Principal & Interest
+ Home Insurance
+ Property Tax
+ HOA Fees
per month
Total interest paid over s will be:
All estimates and provided for informational purposes only. Actual amounts may vary. The output of the tool is not a loan offer or solicitation, nor is it financial or legal advice. Information, rates, programs and loan scenarios shown are for example only as of 16-Oct-2026 and are subject to change without notice. Interest rates provided by the St. Louis Federal Reserve Economic Data (FRED). All products are subject to credit and property approval. Not all products are available in all states or for all loan amounts. Other restrictions and limitations apply. Contact your preferred lender for the pricing associated with your specific transaction. Calculations are generated by Open Source mortgage calculation software tools using common mathematical formulas. All calculations should be independently verified.
Get Walk Score Content

Property History

3 days ago
Property information last updated
5 days ago
Status Active. This is the most recent date the listing was placed on market.
99 days ago
Date of last price change
Cumulative Days on Market: 240 days (includes prior listings) · Currently listed since October 10, 2026. Data provided by the MLS.

Similar Properties

Recent Posts